



Marrakech: Private Houses with Depth, Craft and Enclosure
Morocco finds a particularly distinctive residential expression in Marrakech, where a house can establish a richly layered inner world behind a restrained exterior. Courtyards, galleries and garden walls give architecture an active role in creating privacy. The residence is experienced as a sequence: an enclosed threshold, a more generous central space, then rooms with different degrees of intimacy. This progression makes the home feel substantial without requiring every part of it to be large, giving a private stay an unusually strong architectural centre.
Within the wider Africa collection, Marrakech offers a setting whose identity comes as much from crafted surfaces and spatial organisation as from the surrounding landscape. An urban courtyard house and a more expansive garden estate provide different interpretations of that character. One concentrates domestic life around an interior court; the other distributes it across a larger planted setting. Understanding that distinction gives the household a more precise choice, with the actual residence shaping the atmosphere of the stay rather than serving simply as a backdrop.
The Intimacy of the Courtyard House
In a traditional inward-facing residence, the courtyard establishes both orientation and scale. Rooms and galleries look towards a shared centre, allowing the house to retain an independent atmosphere within a denser urban fabric. Openings are understood in relation to the court rather than to a distant panorama, and the interior elevations become an essential part of the architecture. Where planting or a water feature occupies the centre, it adds another layer of texture without displacing the importance of the surrounding walls, doors and carefully proportioned galleries.
This organisation can give an older house considerable domestic depth. A principal salon may have a more formal relationship with the court, while an upper-level room or a smaller sitting area feels quieter and more contained. Restoration is most convincing when those differences remain legible. Contemporary comfort can be introduced through thoughtful furnishings and discreet systems, allowing the building’s original scale to remain present. The result is an independent residence whose character comes from its actual arrangement, rather than from reproducing a decorative image of Marrakech.
A Broader Garden Estate
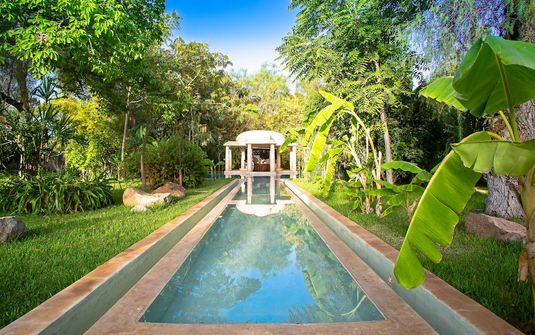
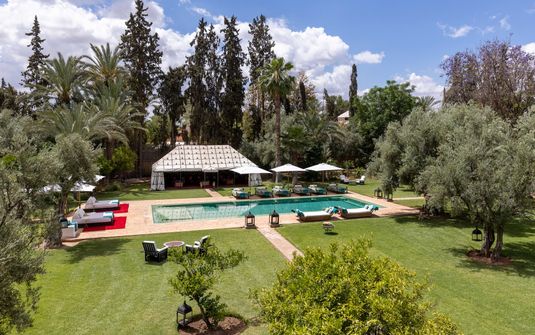
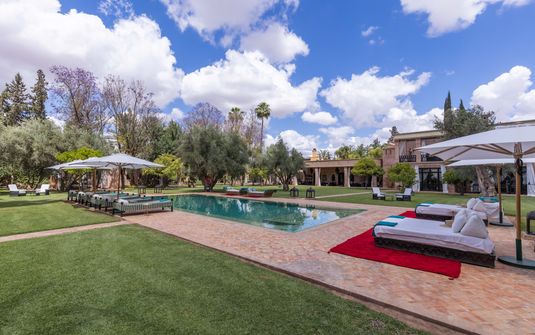
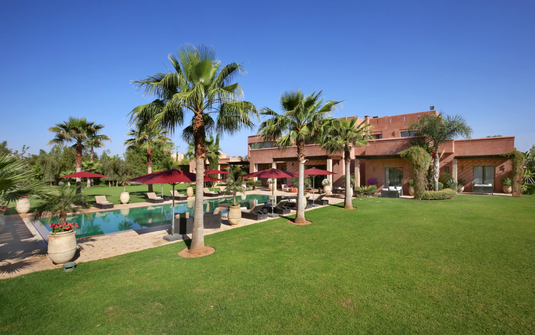
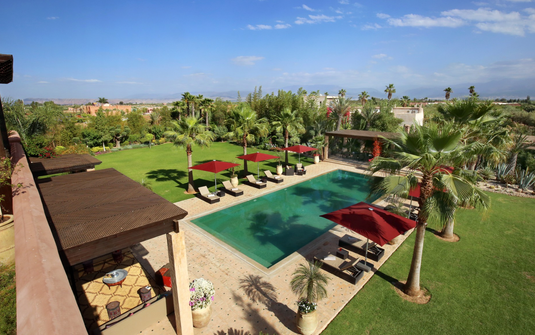
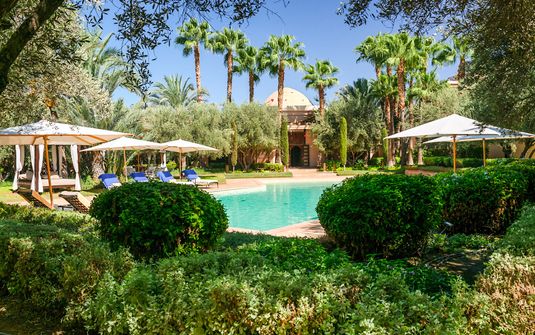
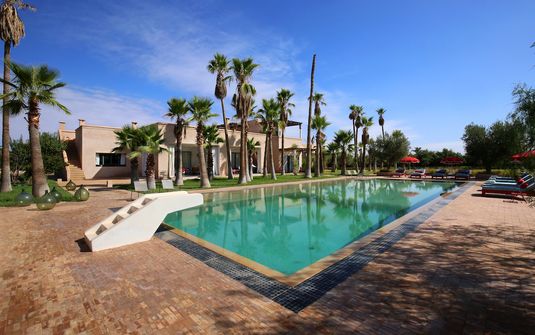
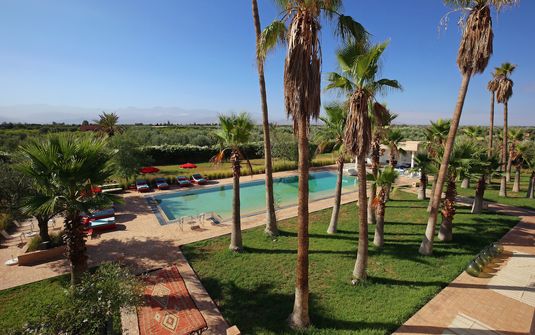
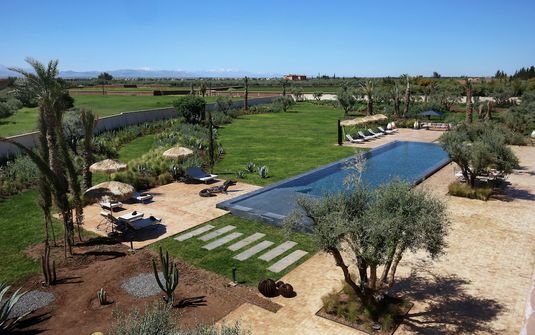
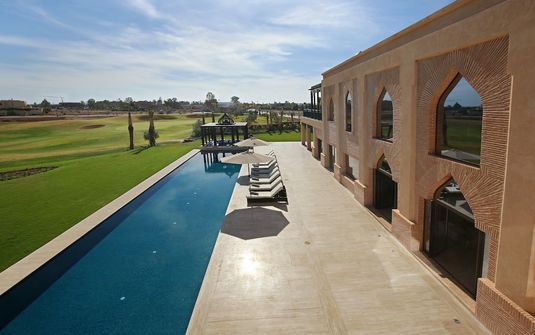
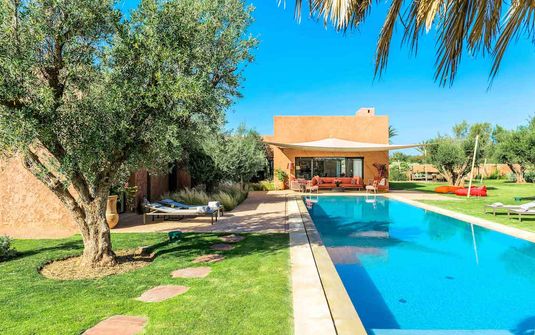
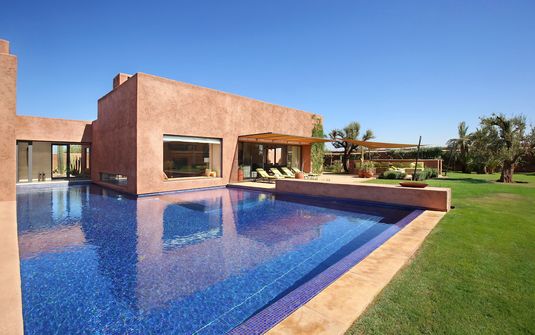
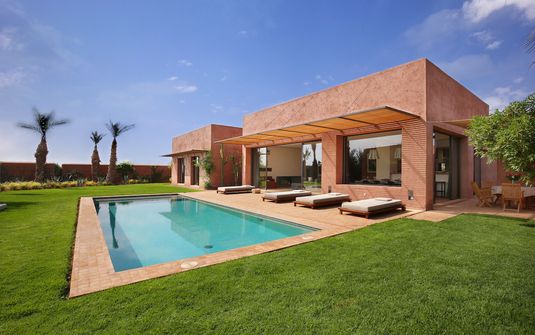
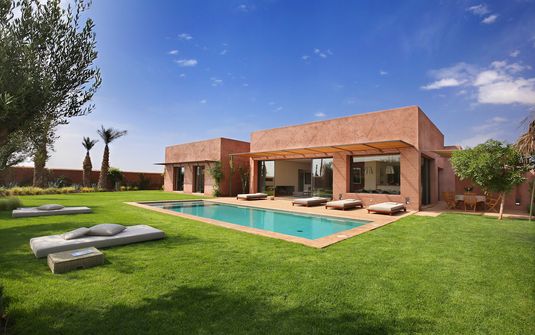
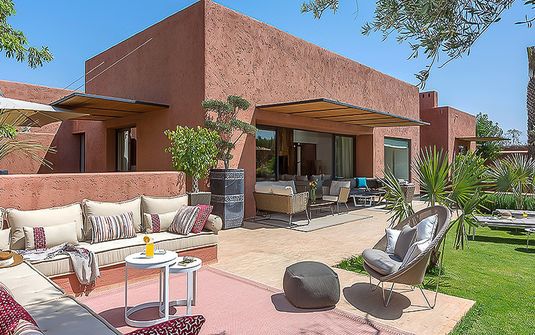
More expansive properties around Marrakech can extend the protected character of the courtyard across substantial grounds. A principal house may anchor the composition, with separate pavilions, guest wings or garden rooms establishing additional degrees of privacy. The land then becomes part of the architecture: a planted avenue creates an approach, an enclosed court establishes a centre and a more open garden provides distance. The strongest estates retain clarity between these spaces, giving the household a series of distinct settings without losing the coherence of the whole residence.
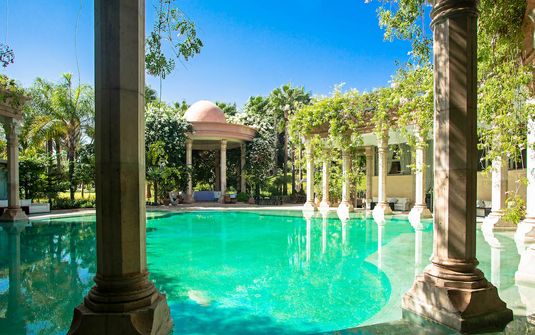
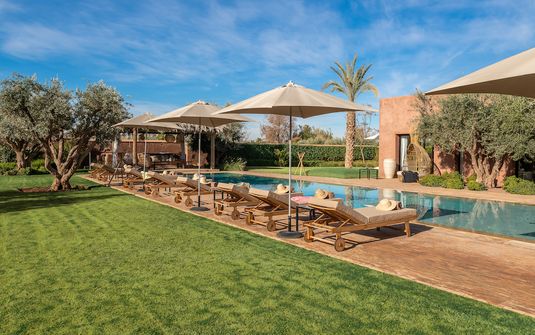
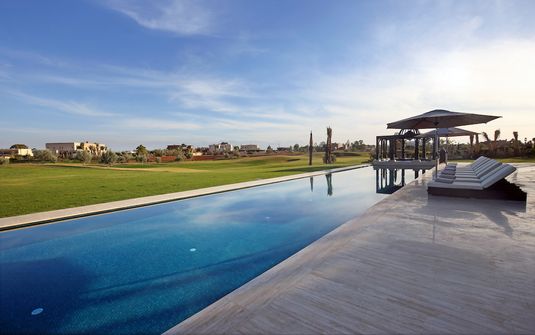
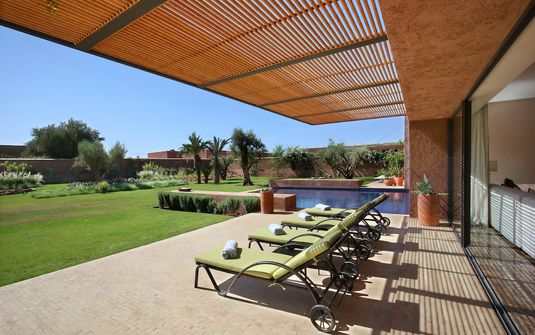
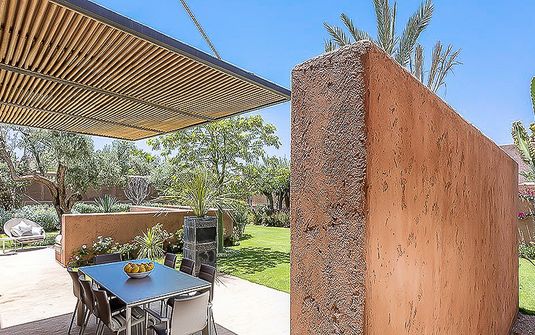
Garden design can reinforce that structure through axes, walls and carefully placed planting. Formal spaces near the main rooms may give way to a softer arrangement farther from the house, making a large property feel varied rather than repetitive. Where a pool belongs to the estate, its position should work with this sequence and preserve the intimacy of neighbouring suites. The value of the grounds lies in their relationship with the occupied rooms, allowing the household to use exterior space naturally instead of viewing it solely as a grand setting around the building.
Materials That Give the Interior Its Character
Marrakech interiors can draw particular richness from the meeting of smooth plaster and more intricate craftsmanship. Geometric tilework introduces rhythm at a smaller scale, while carved timber, worked metal and plaster relief can give individual openings or ceilings greater presence. Their effect depends on the balance of the room. A carefully detailed doorway can remain the focus when adjacent surfaces are quieter; an elaborate ceiling benefits from furniture whose scale respects the proportions below it. Material depth is most persuasive when the architecture remains clear beneath the ornament.
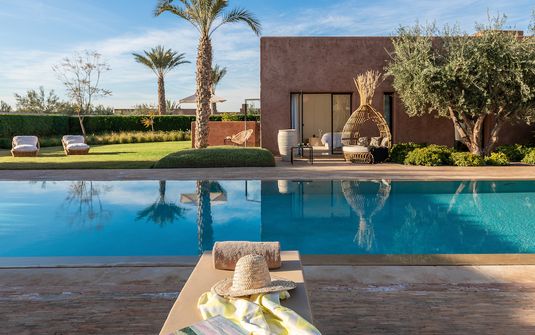
Contemporary residences may use a more restrained palette while preserving the same underlying attention to enclosure, texture and transition. Simple stone floors, rendered walls and selected timber details can establish continuity with the setting without imitating every traditional motif. A house can therefore feel distinctly local while remaining visually composed. Differences between reception rooms, galleries and private suites give that restraint depth, allowing some spaces to feel more ceremonial and others more intimate, with the residence revealing several complementary atmospheres over a sustained stay.
Private Rooms within a Shared Residence
A substantial house should give the household both a comfortable centre and meaningful personal space. Independent suites are especially valuable where rooms occupy different levels or separate buildings, with considered circulation protecting privacy without creating unnecessary distance from the shared areas. The quality of secondary accommodation matters: a quieter room should feel deliberately composed rather than subordinate. Consistent comfort across the residence allows several couples or generations to settle into their own routines while retaining the pleasure of inhabiting one complete private home together.
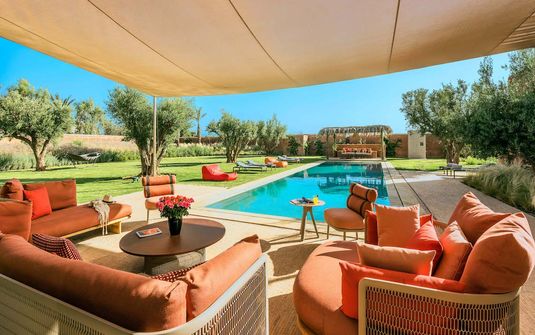
Communal rooms benefit from a similar range. A principal salon may provide the architectural focus, but smaller sitting rooms and sheltered exterior areas allow the house to accommodate different moods and degrees of company. Clear transitions between them can make a generous property feel easy to inhabit. Where household support forms part of the residence’s arrangements, discreet working spaces help preserve that internal rhythm. The most refined service relationship is supported by the building’s organisation, allowing practical care to sit comfortably alongside the independence of private living.
A Marrakech Address with Lasting Substance
Privacy begins with enclosure but continues through the details of the address. The relationship between upper levels, adjacent buildings and garden terraces can influence how protected a residence feels in practice. Walls and planting are most effective when they are part of the overall composition, establishing comfortable separation without making the property feel defensive. A well-resolved house allows its principal rooms and grounds to be occupied with confidence, turning discretion into an everyday quality of the setting rather than relying on the apparent solidity of an entrance alone.
Marrakech rewards a residence whose architecture remains interesting after its first impression. The depth of a gallery, the proportions of a court and the texture of a carefully finished room can give familiar spaces continuing presence. Those qualities allow the household’s stay to become grounded in the home itself. Whether the address is an intimate courtyard residence or a larger private estate, its distinction rests on the coherence of craftsmanship, protected space and comfortable domestic scale, creating a setting that feels recognisably and specifically Marrakchi.