




South Hill: Elevated Homes within an Established Anguillan Community
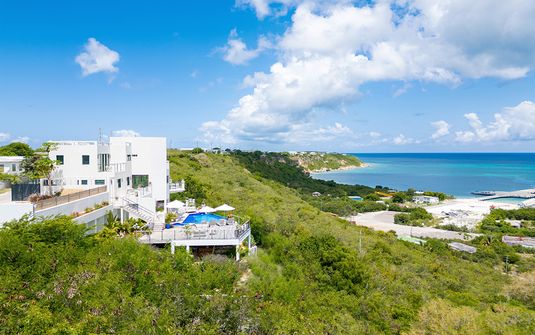
South Hill occupies the ground south of Road Bay, giving this part of Anguilla a distinctive relationship to Sandy Ground and the coast below. Within Mid Isle, it offers a residential setting whose identity extends beyond the private villa itself. Established houses and familiar Caribbean building forms give the neighbourhood a lived-in character, while particular ridge positions introduce wider sea perspectives. A stay here is therefore shaped by two scales: the local setting around the residence and the broader landscape available from its principal rooms, terraces and upper levels.
This creates a different expression of Caribbean luxury from a house positioned directly on the sand. The coastal landscape may be read from above, with Road Bay and Sandy Ground forming part of a larger composition rather than the immediate edge of the garden. The house provides its own private foreground through courtyards, planting and exterior rooms. That distinction places greater emphasis on the quality of the residence as a home, allowing a garden-facing suite or an enclosed sitting room to have as much character as the principal terrace with the broadest outlook.
A Residential Landscape with Recognisable Forms
South Hill retains a visible connection to established Anguillan building traditions. Masonry houses with hipped or gabled roofs introduce a familiar rhythm to the neighbourhood, with individual buildings responding to the ground in different ways. This context gives a private residence a sense of belonging beyond its boundary. Contemporary homes can sit within that landscape without needing to imitate older forms exactly, provided their scale and proportions remain considered. The appeal comes from a house that feels appropriate to its actual setting, rather than one conceived as an isolated architectural object unrelated to the community around it.
The contrast between private grounds and the wider neighbourhood can be handled gradually. A planted entrance court, a sheltered doorway or a short sequence of enclosed rooms can establish a change of atmosphere before the main outlook is revealed. This gives the residence depth without requiring a monumental approach. The house feels personal because its private world unfolds in stages, with gardens and interior thresholds providing a degree of separation. The wider residential setting remains part of its identity, while the household enjoys spaces whose scale and purpose are clearly its own.
The Ridge and the Coastal Outlook
Road Bay as a Wider Composition
Along the northern edge of the hill, favourable positions can open toward Road Bay, the offshore cays and the lower ground around Sandy Ground. This outlook is layered rather than anonymous, with the curve of the coast and the inhabited foreground giving the view a particular local identity. A house can acknowledge the panorama broadly from its principal terrace while keeping private interiors more selective. The quality lies in the framing: the architecture gives each room an appropriate relationship to the setting instead of assuming that every window must reveal the largest possible prospect.
A residence on changing ground may also offer several different exterior levels. The main terrace can feel open and expansive, while a lower garden or side court provides greater enclosure. These spaces need not serve the same purpose. One can accommodate the household together, another offer a quieter setting for only a few people, and a smaller area beside a suite create a more personal retreat. The house becomes richer through this variety, allowing guests to occupy the site in several ways while retaining a clear domestic centre within the principal shared rooms.
Villa Agave: A Contemporary Residential Example
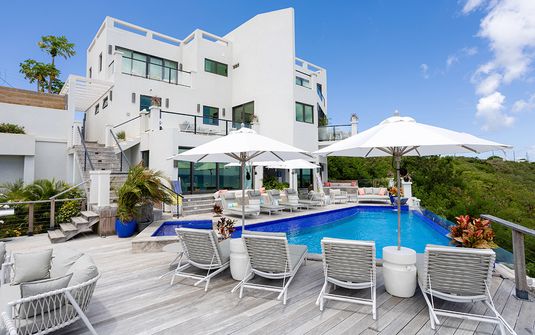
Villa Agave illustrates a more contemporary interpretation of South Hill living, with an open principal interior connected to a patio overlooking Sandy Ground Bay. Its pool deck occupies another level within the composition, creating a clear relationship between shared rooms and exterior spaces. The house’s coastal perspective is important, but the plan also introduces a more flexible interior scale, with accommodation and additional living space supporting different household needs. This gives the residence an identity beyond its panorama, allowing the architecture to accommodate both the whole group and more individual forms of private life.
The value of a flexible room becomes particularly apparent during a longer stay. A secondary lounge or quiet workspace offers an alternative to the main gathering area, while the principal terrace remains available to everyone. This distinction allows the house to support changing patterns of company without continually reorganising its central spaces. A well-composed residence feels comfortable when only a few guests occupy it and remains coherent when the household is complete. The usefulness of the plan, rather than the total number of rooms alone, determines how generous the home feels in everyday use.
Privacy through Orientation and Enclosure
South Hill’s residential setting makes the immediate relationship to neighbouring buildings important. Elevation can widen an outlook, but the position of bedroom windows and exterior seating still determines how private a space feels. Walls and planting can protect a smaller court while leaving a principal sea view open, and quieter accommodation can turn toward the grounds rather than the main terrace. These decisions give discretion a practical architectural form, allowing the residence to belong to the neighbourhood while maintaining rooms and gardens that feel separate, comfortable and personal to the household.
Material detail brings further intimacy to the interior. Timber joinery, textured plaster and comfortable furnishings can give private rooms a warmer character, while the main lounge remains lighter and more outward-looking. The residence benefits from variation rather than a repeated treatment throughout every space. A garden-facing room may feel quieter, an upper suite more expansive and a sheltered veranda more connected to the grounds. A few recurring materials can hold those differences together, giving the home coherence without making its rooms interchangeable or dependent on a single dominant view.
A More Settled Form of Island Living
An extended stay in South Hill is most rewarding when the house offers both a recognisable connection to place and the smaller comforts of a private home. A favourite interior seat, an enclosed exterior corner and a bedroom with meaningful separation can become as important as the principal panorama. These spaces give guests choices throughout the residence, supporting shared time without requiring constant togetherness. The house acquires a familiar rhythm through ordinary use, with its architectural character and private grounds sustaining the experience after the first impression of the wider landscape has settled.
South Hill combines established residential identity with elevated perspectives and a varied collection of private houses. Its appeal is grounded in the actual site: the outlook it provides, the boundaries it resolves and the relationship between its shared and private rooms. A coherent home brings those conditions into balance, offering openness where it enriches the setting and enclosure where it adds comfort. The resulting luxury feels personal and distinctly Anguillan, with a house that belongs to the island’s lived landscape while giving the household a private world of its own.


