








Punta Cana: Refined Beachfront Estates on the Dominican East Coast
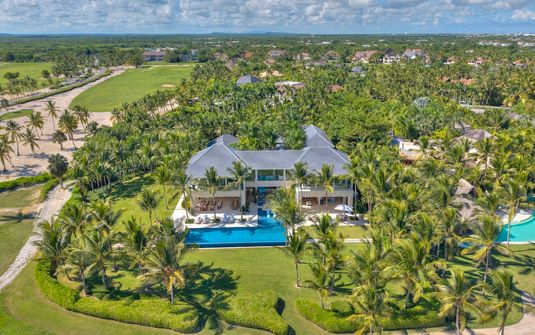
Punta Cana is defined by a low eastern landscape of pale coastal ground, palms and carefully composed private communities. The setting has enough visual strength to establish an immediate identity, yet it remains capable of supporting the calm and discretion expected of a highly considered private residence. long bands of light sand and clear water with broad, uninterrupted horizons adds a second layer of character, giving architects and landscape designers several ways to frame the destination without reducing it to one familiar viewpoint. For guests, this complexity creates a richer sense of place: the estate can feel connected to its surroundings from every principal room while still preserving the boundaries, quiet and residential control that distinguish an exceptional villa stay.
Within Dominican Republic and the wider Caribbean, Punta Cana expresses a polished, spacious and effortlessly resort-residential character. Its appeal comes from the way luminous sea views structured by gardens, terraces and low tropical vegetation can coexist with carefully protected interior and exterior spaces. Rather than relying on spectacle alone, the strongest residences use proportion, sequence and orientation to reveal the landscape gradually. A contained arrival may open toward a principal view, while bedrooms, gardens and secondary terraces address quieter aspects of the site. This progression gives the household both a clear sense of destination and the ability to occupy the property privately, without every moment taking place against the same visual or social backdrop.
Landscape, Perspective and Sense of Place
The terrain around Punta Cana plays an active role in the experience of a villa. A low eastern landscape of pale coastal ground, palms and carefully composed private communities creates natural opportunities for level changes, framed views and protected courts. Thoughtful architecture can follow these conditions instead of forcing a rigid plan onto the site. Living rooms may occupy the most generous outlook, bedroom suites can settle into quieter edges, and gardens can mediate between built form and the wider landscape. This approach gives even a substantial estate a sense of belonging. It also ensures that privacy is produced by the destination itself through distance, vegetation and landform, not merely by walls or decorative screening.
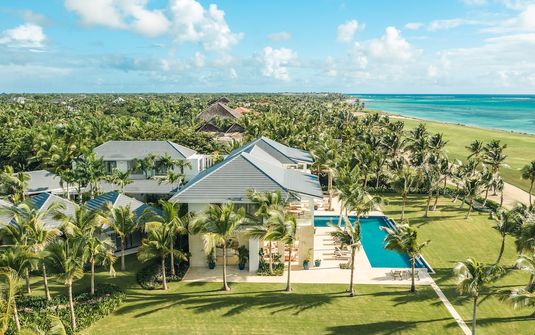
Long bands of light sand and clear water with broad, uninterrupted horizons gives the coastal edge a specific rhythm and proportion. This relationship with the water influences how terraces are shaped, how principal openings are placed and how the residence manages the transition between open and enclosed space. Broad views can be balanced by smaller, more protected perspectives from suites or garden rooms, preventing the architecture from feeling one-dimensional. The result is a sequence of spaces with different degrees of exposure, intimacy and visual depth. Guests can remain connected to the coast while choosing whether to occupy a dramatic open terrace, a shaded gallery or a private room framed by landscape.
Luminous sea views structured by gardens, terraces and low tropical vegetation gives the destination its visual depth. The best villas do not attempt to capture this view identically from every room. Instead, they edit it through changes in height, aperture and foreground planting, allowing each part of the home to possess a distinct atmosphere. A long horizon may define the main social room, while a bedroom focuses on a nearer headland or a quiet garden court. These differences make the residence feel larger and more nuanced because movement through it continuously changes the relationship with the setting. They also support privacy by directing attention outward without exposing intimate spaces to shared circulation or neighboring properties.
Privacy Established by the Land
In Punta Cana, seclusion is most persuasive when it appears to arise naturally from the site. Gated estates, layered landscaping, deep setbacks and bedroom wings protected from shared spaces can prevent direct sightlines while preserving openness toward the landscape. This is a more sophisticated strategy than surrounding the residence with uniform barriers, because it allows different parts of the estate to achieve different levels of privacy. Social terraces can remain expansive, bedroom gardens can feel fully protected, and circulation routes can connect the compound without crossing the most intimate areas. For families and groups, that distinction is essential: guests can share a single property while retaining a strong sense that their suite and immediate surroundings belong to them alone.
The atmosphere is equally shaped by polished, spacious and effortlessly resort-residential qualities that remain consistent from arrival to the private edges of the estate. Carefully placed planting, stonework and architectural mass can quiet the approach before the view is introduced, giving the residence a measured sense of occasion. Once inside, the plan can alternate between compressed passages and generous rooms, building a rhythm that feels intentional rather than merely large. This spatial discipline allows the destination to remain present without overwhelming domestic comfort. It also protects the villa from becoming visually restless, ensuring that materials, furnishings and landscape contribute to one coherent residential identity rather than competing as separate statements.
Private Villas in Punta Cana
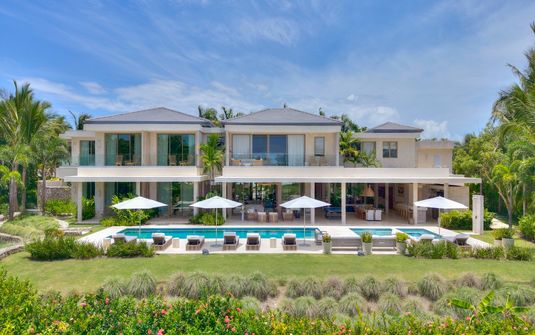
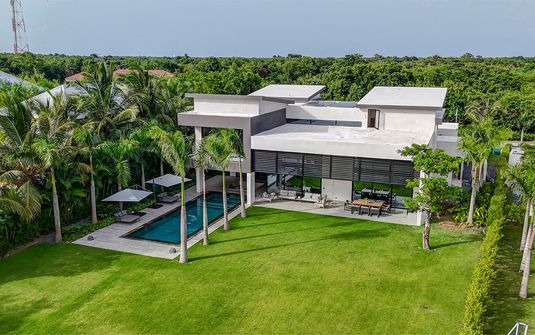
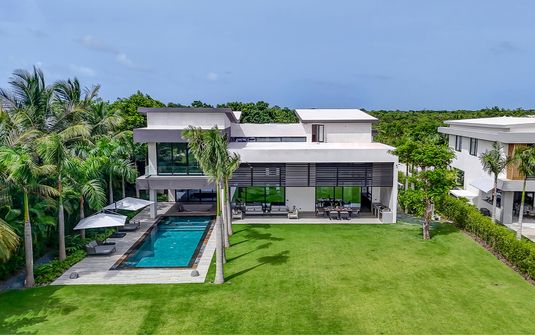
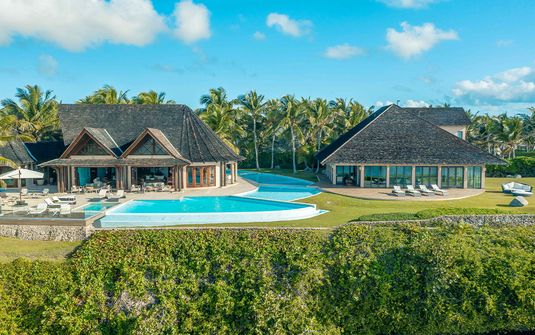
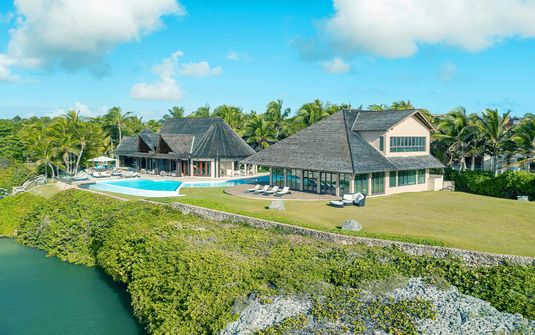
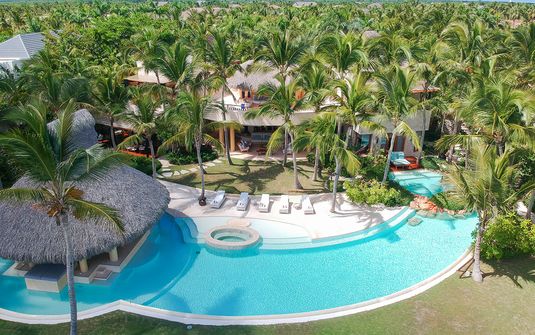
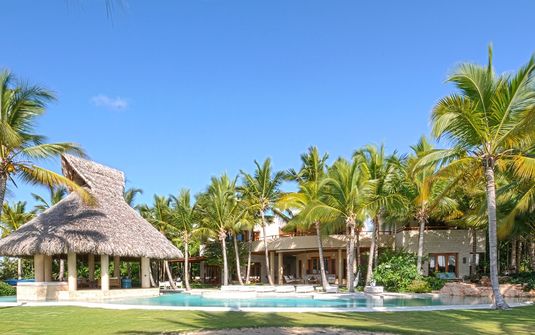
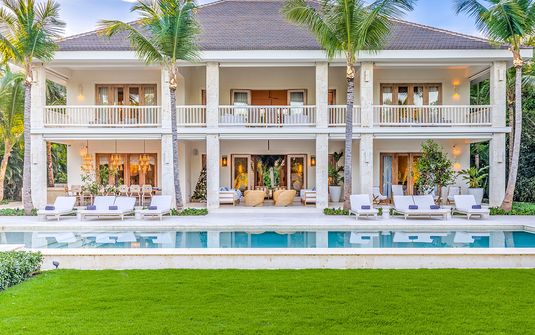
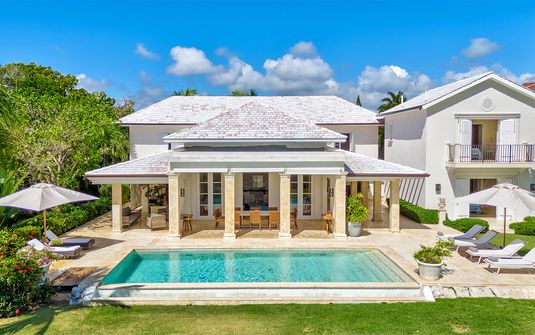
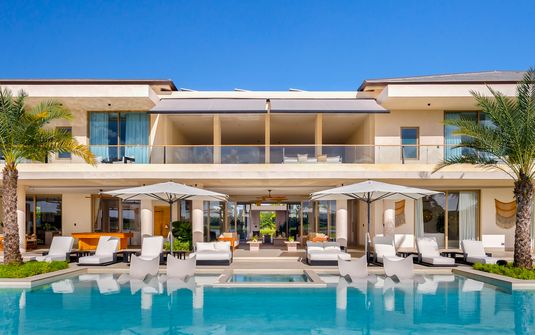
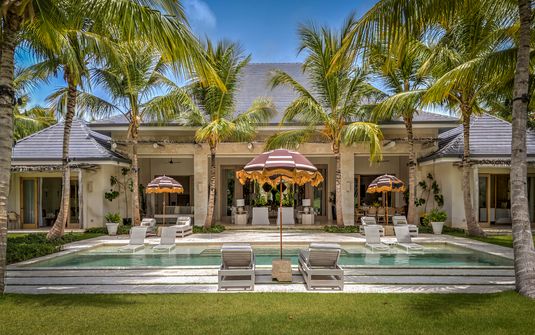
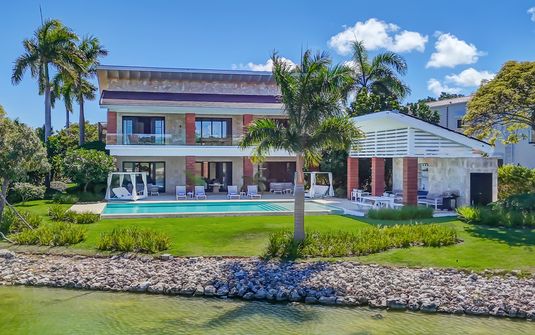
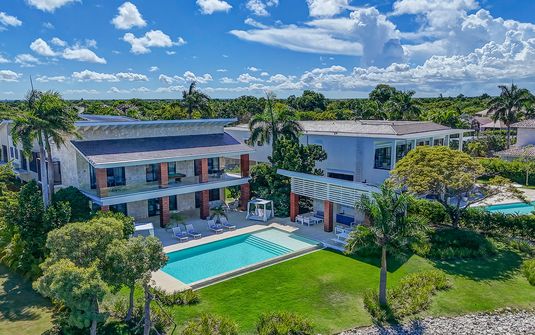
Private villas here are most compelling when they interpret the destination rather than repeat a generic tropical formula. Large contemporary villas with open plans, shaded colonnades and expansive outdoor rooms can respond directly to terrain, shore and view while establishing a clear architectural character. Generous beachfront and near-shore residences with several suites and highly developed social areas offer enough variety to suit different household structures without compromising the sense of a unified private home. The key lies in hierarchy: arrival, common rooms, principal suites and guest accommodations should each have an appropriate scale and relationship to the site. When these elements are resolved carefully, the villa feels intuitive to occupy even when its overall footprint is substantial.
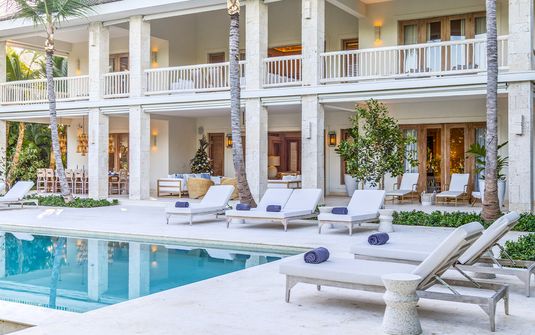
Limestone, tropical hardwood, smooth render and finely detailed glass can give the residence depth without distracting from the setting. Materials work best when their tone, texture and reflectivity acknowledge the colors and mass of the surrounding landscape. Stone can anchor the house, timber can bring warmth to large interior volumes, and plaster can provide a quiet surface for changing light. Glazing should be equally disciplined, framing important views while allowing solid walls to create privacy, shade and architectural weight. This balance prevents openness from becoming exposure and gives the estate a tactile, enduring quality that remains convincing in both grand social rooms and smaller, more personal spaces.
Architecture Designed Around the Household
A strong plan in Punta Cana begins with orientation. The main living areas can address luminous sea views structured by gardens, terraces and low tropical vegetation, while bedrooms and studies turn toward quieter aspects of the property. This separation allows social rooms to feel expansive without carrying noise or circulation into every suite. Threshold spaces such as galleries, courtyards and covered passages can provide moments of transition, making movement through the villa feel calm and legible. They also help the architecture respond to irregular terrain or a multi-pavilion composition. Rather than treating the estate as one uninterrupted volume, the plan becomes a sequence of connected residential settings, each with its own scale, outlook and degree of privacy.
Interior rooms should reinforce this hierarchy through proportion and furnishing rather than decoration alone. A principal salon may accommodate the full household, while libraries, media rooms and smaller lounges provide alternatives for more intimate conversation or quiet retreat. Ceiling heights, structural bays and framed openings can define these spaces without closing them off completely. The approach is especially effective in generous beachfront and near-shore residences with several suites and highly developed social areas, where several generations or groups of friends may follow different routines. By providing more than one meaningful common room, the residence avoids forcing every guest into the same setting and remains comfortable across both active gatherings and quieter periods of private occupation.
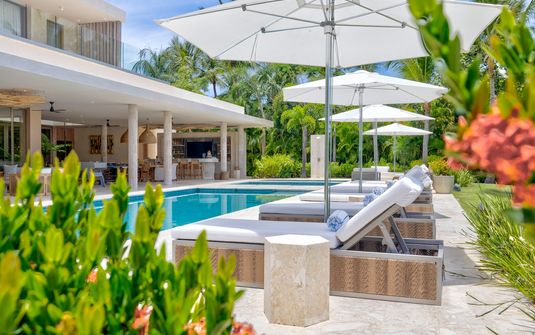
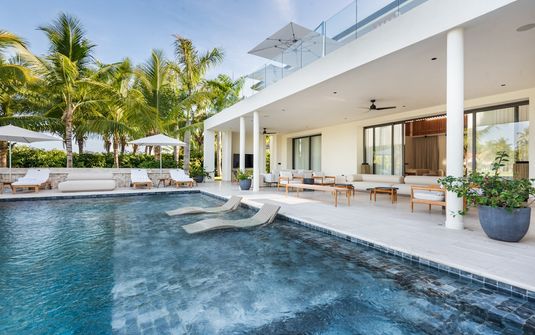
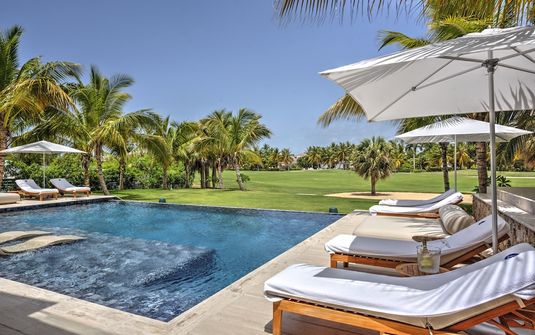
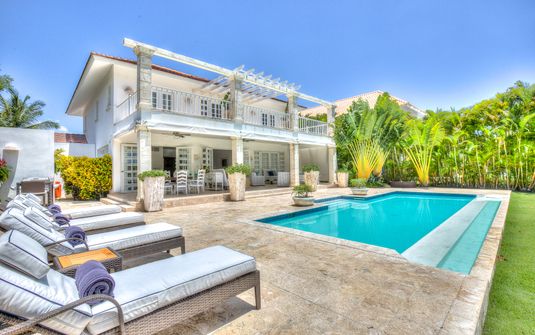

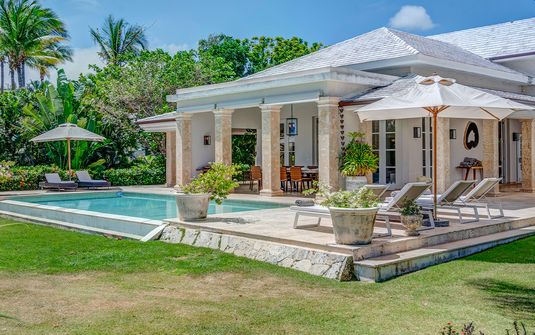
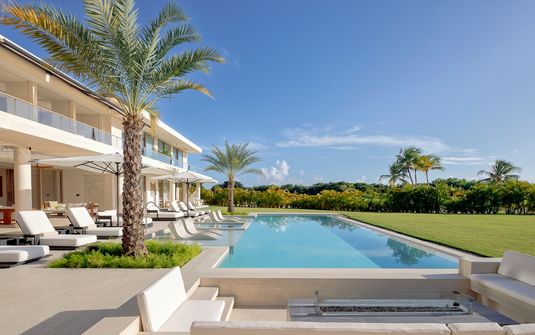
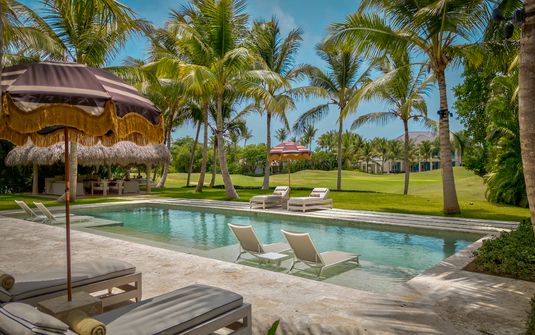
Outdoor rooms deserve the same architectural precision as the interiors. Terraces can be divided into broad social areas, shaded sitting rooms and more secluded spaces attached to bedroom suites. Pools, lawns and garden courts should support the composition rather than appear as isolated amenities. In Punta Cana, the most successful exterior spaces draw their identity from long bands of light sand and clear water with broad, uninterrupted horizons and from the specific geometry of the site. Low walls, planting and changes in level can establish boundaries without interrupting the view. This creates an estate in which exterior living feels varied and private, with each zone offering a distinct relationship to the landscape and to the other members of the household.
Arrival, Circulation and Residential Ease
The arrival sequence can set the tone for the entire stay. A recessed drive or planted court creates separation from the wider destination, while a controlled entry reveal introduces luminous sea views structured by gardens, terraces and low tropical vegetation with greater impact. From that point, circulation should remain clear but discreet, giving guests an intuitive understanding of how shared spaces, private wings and outdoor rooms relate to one another. Secondary routes can connect bedroom pavilions and support areas without crossing the principal social axis. This planning is particularly important in generous beachfront and near-shore residences with several suites and highly developed social areas, where scale can otherwise make movement feel formal or impersonal. A carefully resolved plan keeps the estate impressive while ensuring it remains comfortable as a private home.
For extended families and groups who require substantial scale, clear organization and a consistent level of refinement, bedroom planning requires more than simply providing sufficient suites. Each accommodation should possess an individual sense of arrival, an appropriately private outlook and enough distance from common rooms to support independent routines. Gated estates, layered landscaping, deep setbacks and bedroom wings protected from shared spaces can help every suite feel protected without disconnecting it from the larger composition. Principal accommodations may include private terraces or studies, while guest rooms can be grouped in smaller pavilions with their own garden settings. This equivalence allows the household to gather by choice rather than necessity and ensures that privacy remains a shared quality of the estate, not a privilege reserved for one or two rooms.
Large private residences also depend on discreet operational planning. Service routes, preparation areas, storage and staff spaces should be integrated into the architecture without intruding on the principal arrival or living experience. When these functions are placed thoughtfully, the household can be supported with consistency while social rooms and bedroom zones retain their visual calm. The benefit becomes especially apparent during longer stays, when practical efficiency directly affects the atmosphere of the villa. In Punta Cana, operational design should follow the same principles as the guest areas: clear circulation, controlled sightlines and materials that feel coherent with the rest of the property rather than secondary or improvised.
The Experience of a Private Stay in Punta Cana
Private Rhythm, Shared Space and Enduring Character
The experience of staying here is shaped by the ease created by level coastal terrain, disciplined estate planning and a bright eastern seascape. A well-selected villa allows that identity to be felt throughout the day from different rooms and at different scales. Shared time may center on the principal salon or a broad terrace, while quieter intervals unfold in a protected suite, garden court or shaded gallery. Because the architecture offers several meaningful places to occupy, the household can establish a natural rhythm without sacrificing the destination’s presence. This flexibility is a defining form of luxury: guests can remain together, separate into smaller groups or withdraw completely, all within an environment whose spatial quality remains consistent and carefully composed.
For an extended family or group of friends, extended families and groups who require substantial scale, clear organization and a consistent level of refinement can find the balance between sociability and retreat especially persuasive. Generous common rooms establish a central place for the household, while independent suites and secondary lounges allow different generations or schedules to coexist comfortably. The residence does not need to be constantly active to feel complete; its architecture should remain engaging even when occupied by only a few guests at a time. This adaptability protects the sense of intimacy that large estates can lose and ensures that every part of the property contributes meaningfully to the stay rather than existing solely to demonstrate scale.
Punta Cana ultimately stands out for the ease created by level coastal terrain, disciplined estate planning and a bright eastern seascape. The destination supports villas that can be substantial, highly finished and architecturally ambitious while still feeling grounded in their surroundings. Limestone, tropical hardwood, smooth render and finely detailed glass reinforce that connection, and gated estates, layered landscaping, deep setbacks and bedroom wings protected from shared spaces allow the household to occupy the estate with confidence. The final impression is not one of excess, but of control: landscape, architecture and residential planning working together to create a private environment with visual substance, practical ease and an enduring sense of place. For discerning guests, that coherence is what gives the stay its depth and makes the destination memorable beyond the view alone.