

Sandy Lane: Private Estates with a Settled Barbadian Character
Sandy Lane offers an established residential setting on the western side of Barbados, where substantial houses and mature grounds give private living a particular sense of permanence. Within the wider Caribbean, its identity is associated with estate-scale homes rather than one uniform architectural style. Contemporary residences, more traditional proportions and garden-centred compositions can all belong within the same setting. The individual property determines how the stay feels from within, with its shared rooms, private accommodation and exterior spaces creating a domestic atmosphere that is personal to the household.
The relationship between house and grounds is central to this address. A deeper garden can give the residence a private foreground before any wider coastal outlook, while planting and architectural boundaries establish several degrees of enclosure. A home may face broadly toward the sea from a higher position or find its principal atmosphere in more intimate garden spaces. These differences matter more than a general image of Sandy Lane as one interchangeable collection of estates. The actual site, its orientation and the way the house occupies the ground give each residence a distinct identity.
Architecture within an Established Estate Landscape
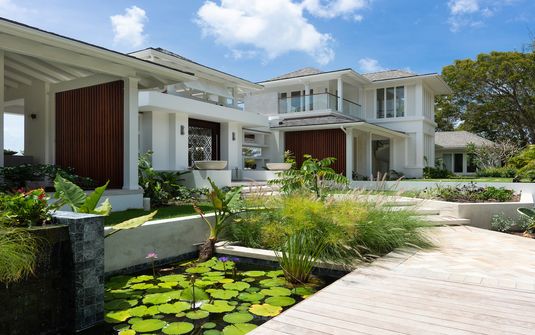
A larger residential parcel offers room for a house to reveal itself gradually. An entrance court, a sheltered doorway and a sequence of interior thresholds can create a measured transition into the principal rooms, allowing the property to feel private without depending on architectural excess. The approach works equally well with contemporary volumes or more traditional rooflines when the proportions remain clear. The residence gains depth through its sequence of spaces, with gardens and quieter rooms providing a domestic scale alongside the larger interiors intended to bring the household together.
Landscape design can make that sequence more rewarding from within the house. A planted court beside a bedroom, a garden edge along an exterior passage or a smaller terrace beneath a deep roof gives the property several close views. These settings offer an alternative to the principal panorama, allowing rooms with a more enclosed aspect to retain an identity of their own. The grounds become part of the domestic composition rather than an ornamental margin, connecting the residence’s different wings and creating spaces that remain inviting when occupied by only a few guests.
La Dolce Vita: A Contemporary Estate Composition
Gardens, Shared Rooms and a Broader Outlook
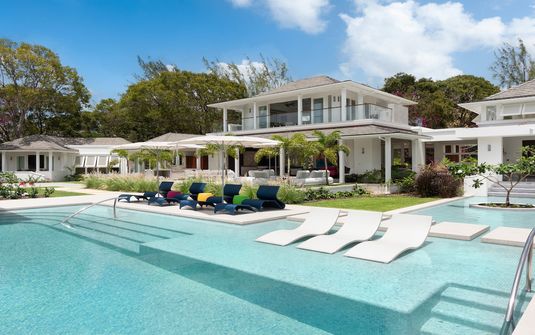
La Dolce Vita illustrates a contemporary architectural expression within Sandy Lane, with its elevated position giving the house views across the estate landscape toward the sea. The residence combines substantial garden grounds with generous shared interiors and exterior settings beside the pool. Its modern forms have a clear relationship to the landscape, allowing the main rooms to feel open without removing the presence of a private foreground. The house’s character comes from this combination of outlook and enclosure, with the grounds giving the architecture depth and the shared spaces providing a natural centre for the household.
The variety of exterior settings gives a larger residence a more intimate scale in use. A gazebo or a quieter garden corner offers another atmosphere from the principal terrace, allowing the property to support different degrees of company. These spaces become useful during a longer stay, when the whole household does not necessarily occupy one room at the same time. The estate feels generous through the quality and purpose of its settings, with smaller exterior rooms that retain their own identity alongside the more expansive spaces associated with a substantial private home.
Coco de Mer: A Different Residential Interpretation
Coco de Mer adds another architectural character to the estate, with a more articulated relationship between entrance, garden and main interior. Its design gives the grounds a clear presence within the house, allowing the private foreground and wider western outlook to form part of the same domestic sequence. This approach makes a residence rewarding beyond its principal view. The interior can reveal a garden first, a sheltered exterior room next and a broader prospect beyond, creating depth through changing proportions and settings rather than relying on one continuous outward-facing facade.
A home with this kind of layered arrangement can provide several forms of private retreat within a coherent whole. A suite facing planting has another atmosphere from a bedroom with a wider view, and a more enclosed sitting area gives guests an alternative to the main terrace. The quality lies in the clarity of those relationships. The house remains easy to understand as one domestic setting, while its individual rooms offer enough variation to accommodate different daily rhythms. A shared stay feels comfortable because the architecture allows both connection and independence without making either seem secondary.
Interior Character at a More Intimate Scale
Materials and furnishings carry particular importance once the initial impression of the estate setting becomes familiar. Timber joinery, textured walls and comfortable seating can give quieter rooms warmth, while a principal lounge remains more open and expansive. A restrained scheme need not make every interior identical. Bedrooms can have distinct moods, a garden-facing room can introduce a more intimate visual centre and recurring details can connect those differences. The residence becomes personal through this domestic depth, with rooms that remain attractive to inhabit independently of their relationship to the wider landscape.
Privacy also depends on the actual boundaries and orientation of the property. Generous grounds do not automatically make every exterior room secluded. The direction of neighbouring windows, the placement of suites and the treatment of terraces influence how comfortable a space feels in use. Planting can protect a smaller sitting area while leaving the principal outlook open, and a courtyard can give private accommodation an enclosed setting of its own. These practical decisions allow the house to belong to an established residential area while creating a clearly personal atmosphere within its grounds.
A Home for Shared Time and Individual Retreat
For families or groups staying together, a substantial house is most useful when it supports several scales of company. The main rooms can accommodate everyone, while a secondary lounge, a quieter suite wing or a modest exterior corner gives guests a place apart. The plan should make those choices feel natural, with private accommodation distinct from the principal circulation and shared spaces that remain inviting when only a few guests are present. This flexibility gives an extended stay its own rhythm, allowing the household to settle into the residence rather than continually organise itself around one dominant gathering area.
Sandy Lane offers an enduring residential identity grounded in mature landscapes, individual houses and the architecture of private estate living. Contemporary homes such as La Dolce Vita and more layered garden compositions illustrate different ways to inhabit that setting. The most rewarding residence brings its actual grounds, private rooms and shared spaces into a coherent whole, balancing outlook with enclosure and architectural character with everyday comfort. Luxury feels personal when the house remains appealing beyond its principal view, providing enough domestic variety and privacy to sustain a longer Barbadian stay.