

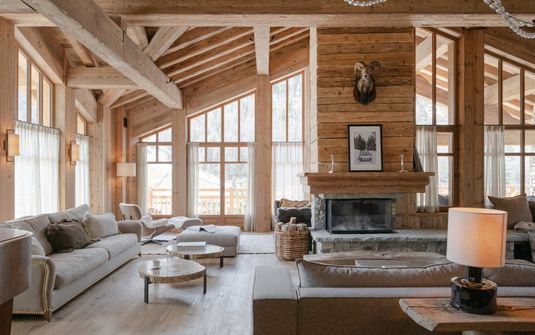
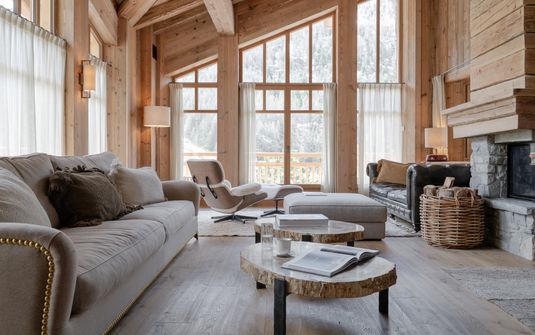
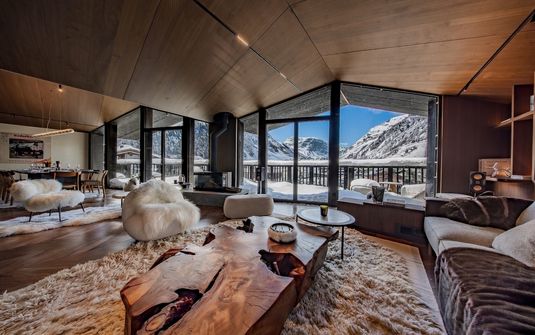
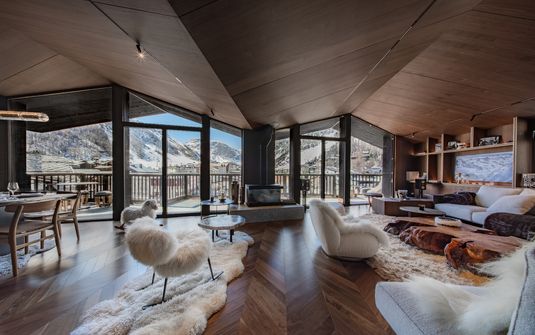
Val d’Isère: A Private Chalet in a Mineral Mountain Landscape
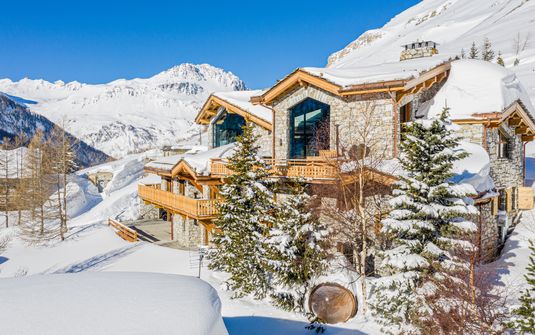
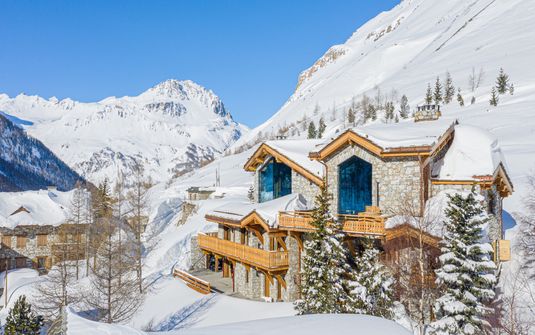
Val d’Isère has an emphatically high-mountain character. The enclosing slopes, substantial stone buildings and compact village fabric create a setting with a different visual weight from the more pastoral parts of the French Alps. A private chalet here draws much of its atmosphere from that closeness to the terrain, with the architecture providing warmth, enclosure and a distinct human scale beneath the surrounding ridgelines.
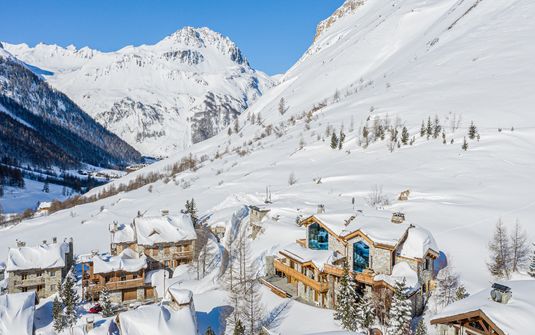
In this part of France, the landscape feels immediate rather than remote. Mountain contours can occupy the view directly beyond a window, while neighboring buildings remain part of a clearly established settlement. The experience is neither an isolated wilderness retreat nor a conventional urban stay. Its appeal comes from a private residence that can hold those two conditions together, offering domestic independence within a place whose identity remains strongly defined by its altitude and geography.
Stone as an Expression of Place
Stonework gives Val d’Isère much of its recognizable architectural substance. Walls, foundations and more traditional façades relate visually to the mineral landscape around them, while timber introduces a warmer counterpoint through balconies, roofs and interior structure. This combination is most convincing when the materials are allowed to retain their own character. A carefully restored or contemporary chalet can feel deeply connected to the village without reproducing every historical detail as an ornamental effect.
The scale of the settlement also shapes the residence. A house near the village fabric may have close architectural neighbors and a more intimate outlook, whereas a property at a quieter edge can open more directly to the mountains. Those differences affect the atmosphere of the principal rooms as well as the exterior areas. A sense of distinction comes from the exact relationship between building and site, not from assuming that every address shares the same degree of openness or seclusion.
The Mountain Seen at Close Range
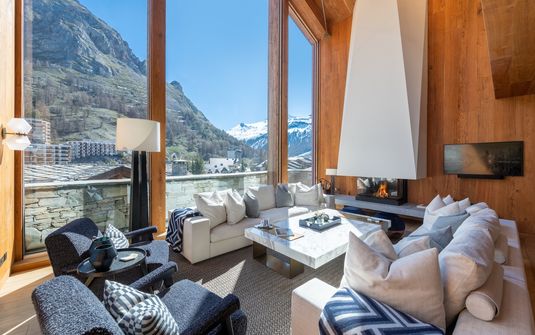
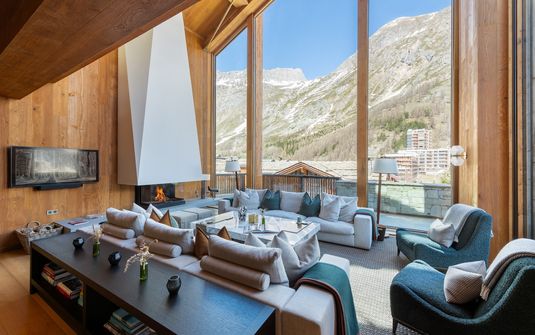
A high-valley outlook often has a strong foreground. Rock, changes in level and the roofs of nearby buildings can lead the eye towards the upper slopes, giving the scene depth and a clear sense of scale. This is a setting in which a single well-positioned window can be remarkably expressive. The interior does not need to dissolve completely into the panorama for the mountains to remain present throughout the stay.
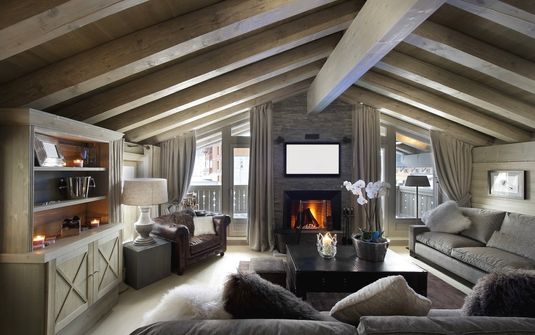
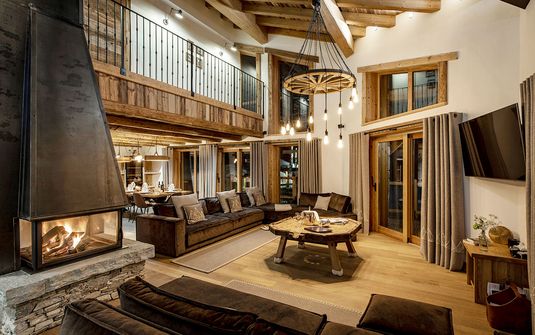
More enclosed rooms offer a useful contrast to that visual intensity. A timber-lined sitting area or a bedroom set beneath the roof can feel especially intimate when the landscape outside is so substantial. The best residential atmosphere allows these different registers to coexist. Broad communal spaces provide connection, while smaller rooms create a sense of retreat that belongs naturally to the protective character of an alpine house.
A Contemporary Interpretation of Shelter
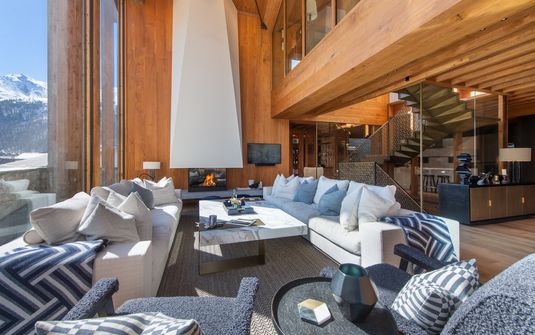
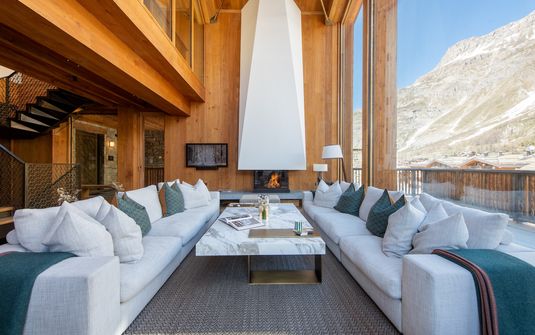
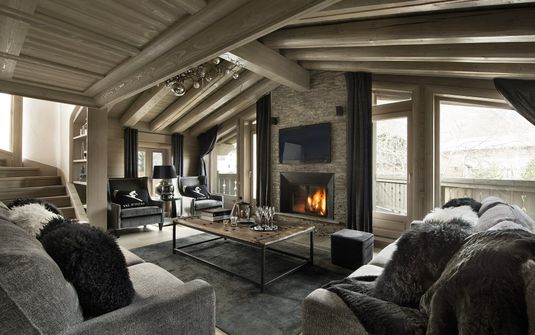
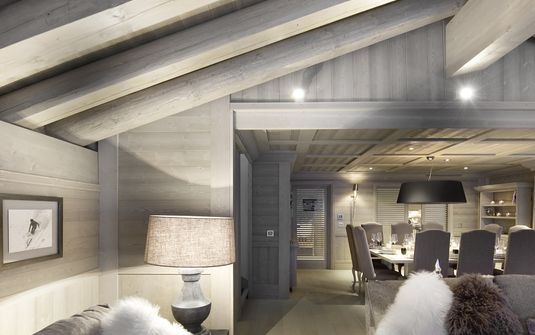
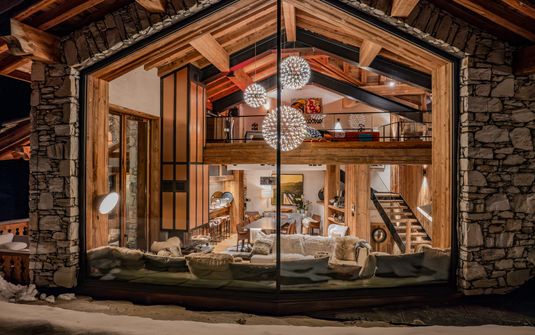
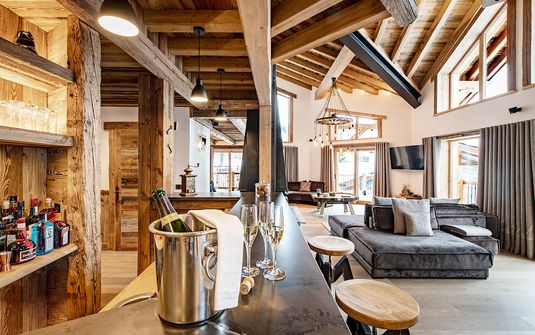
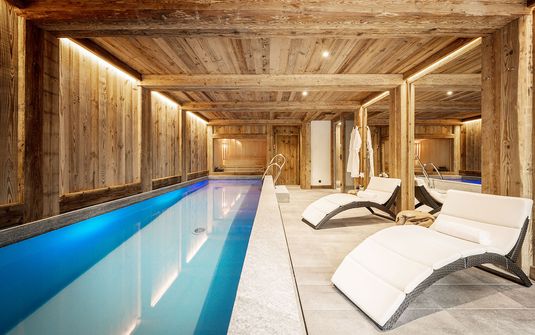
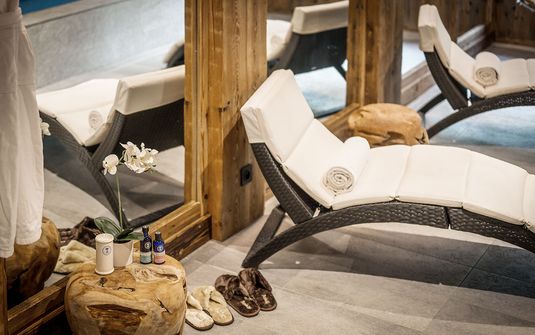
The strongest chalet interiors in Val d’Isère use material quality to establish comfort rather than spectacle. Natural stone, considered joinery and richly textured furnishings can give a room depth without overwhelming it. Contemporary design introduces clarity through clean circulation and carefully controlled proportions. The result is a home whose refinement is evident in the relationship between surfaces, light and furniture, rather than in an accumulation of conspicuous features competing with the view.
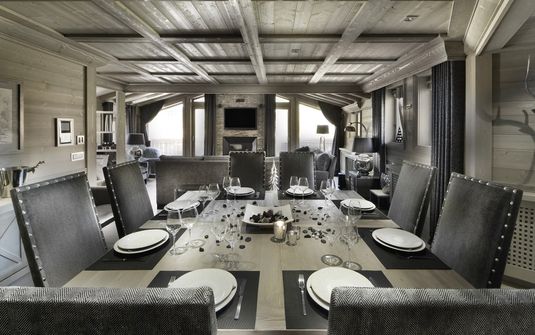
A substantial residence benefits from a clear sequence between arrival, shared rooms and private suites. Changes in level can create useful separation, particularly when the site itself slopes, but the house should remain easy to understand. A generous central lounge is more effective when supported by quieter spaces elsewhere in the plan. This variety allows a group to occupy the home comfortably over time without requiring every conversation or moment of solitude to happen in the same room.
The Private Suite as a Place of Withdrawal
Bedroom suites contribute their own relationship with the setting. An upper room may take advantage of the roof form and a more distant outlook, while a lower suite can feel closer to the stone and contours of the site. Neither should be judged by size alone. Acoustic separation, the placement of openings and the transition from communal space help determine whether each suite offers a genuinely independent atmosphere within the larger household.
The same attention to separation applies to exterior areas. A balcony may face a neighboring chalet, a broad slope or a more protected corner of the plot, and each condition offers a different degree of discretion. Architectural enclosure can be as valuable as distance. Deep overhangs, side walls and the orientation of the building can establish intimate outdoor spaces even within a settled mountain environment, provided their relationship with surrounding properties has been carefully considered.
A Residential Presence in the High Valley
Val d’Isère suits guests drawn to the substance of a high alpine setting rather than to a generalized mountain image. The stone architecture, compact settlement and immediate terrain give the place a distinctive identity that a private chalet can deepen. The interior becomes a deliberate counterpoint to the exterior, offering softness, warmth and a personal rhythm while allowing the mountains to remain an essential part of the experience.
A memorable stay here does not require the residence to exaggerate its surroundings. It depends on a coherent house with rooms that work naturally, private areas that feel genuinely separate and materials that belong to the setting. When those elements are resolved, Val d’Isère offers a particularly grounded form of mountain luxury: an independent home within a strong architectural landscape, with the high valley giving every part of the stay a clear sense of place.