




Whistler: Private Mountain Homes with Architectural Warmth and Depth
Whistler gives British Columbia a distinctive residential setting within the Coast Mountains, where forested ground, established neighbourhoods and substantial mountain forms create several overlapping scales around a home. A private chalet may receive a broad prospect through its principal rooms, while another address feels more closely held within mature trees. The precise position gives the residence its character. Architecture brings that setting into a personal frame through materials, proportions and protected accommodation, allowing a substantial house to feel comfortably inhabited beyond its initial landscape view.
Within the Canada collection, Whistler offers a particularly developed mountain-residential language. Timber-and-stone chalets and more contemporary houses provide different interpretations of the same larger context, with generous shared rooms and quieter suites creating a complete domestic environment. The appeal lies in that balance of architectural presence and personal space. A residence can feel expansive without becoming formal throughout, giving the household several places for shared time and an independent interior life within a recognisable mountain address.
The Character of a Timber-and-Stone Chalet
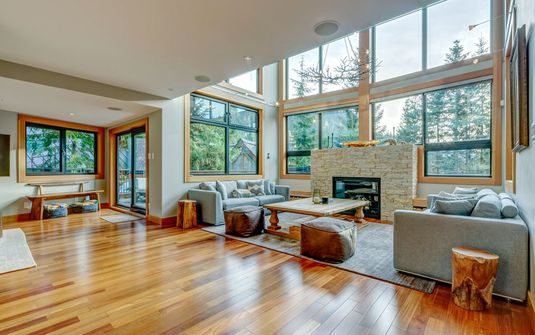
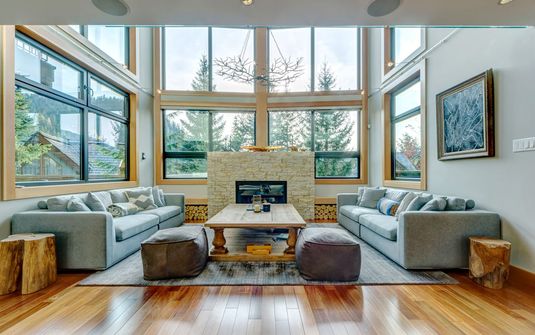
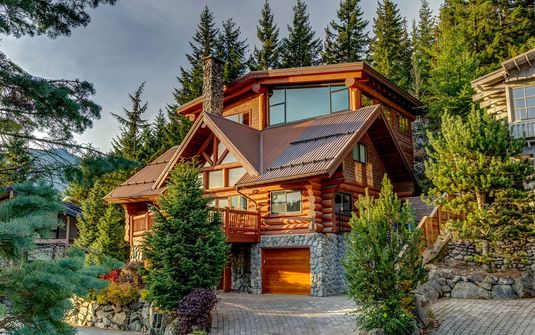
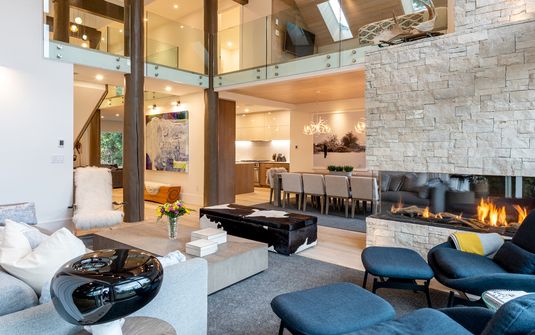
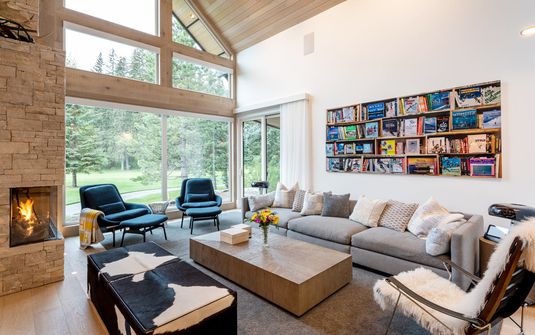
Exposed timber can give a principal room a strong structural rhythm, with the scale of posts, beams and roof forms remaining visible within the interior. Stone introduces a different kind of weight, grounding larger volumes and providing a material counterpoint to broad glazing. The room feels most convincing when furnishings and lighting respect those proportions. A generous shared space then has a comfortable domestic centre, allowing the household to settle within the architecture rather than experiencing the interior solely as an impressive frame for the mountains beyond it.
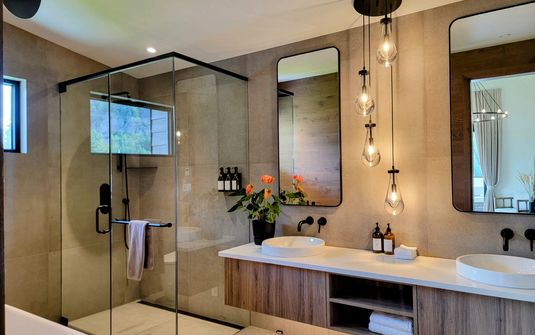
Smaller rooms add another register to this material character. A quieter lounge or suite can use closer textures and more contained openings, giving the residence intimacy alongside its larger communal spaces. The architectural identity remains coherent without requiring every interior to repeat the same scale or degree of rustic detail. Contemporary furnishings can sit naturally within a substantial timber structure, introducing clarity and comfort while allowing the house’s materials to retain their presence through the familiar daily occupation of the rooms.
A Contemporary Mountain Perspective
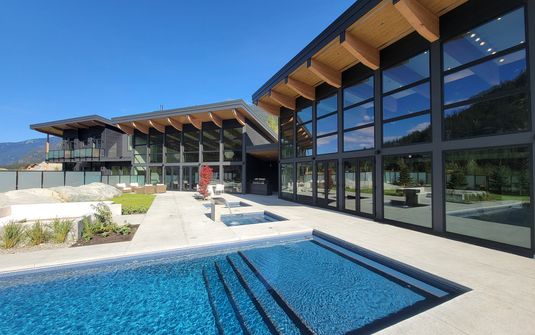
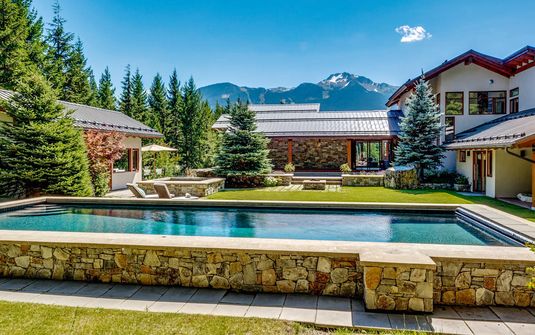
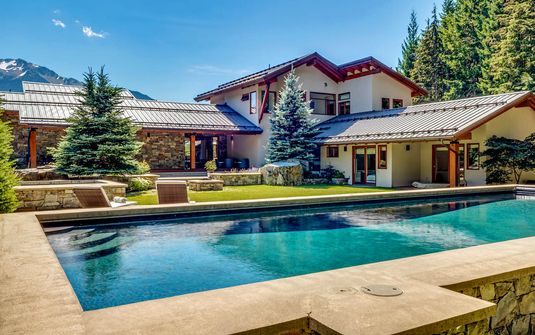
Newer houses may use simpler volumes and broader structural openings to engage with the surrounding land. Selected communal rooms can have an expansive relationship with the view, while solid walls and quieter accommodation provide greater enclosure elsewhere. The distinction gives the home a complete domestic range. A principal salon can remain open to the mountain prospect without making every suite equally exposed, allowing the residence to offer both the visual breadth of its setting and more protected personal spaces within the same architectural composition.
The immediate foreground helps these homes feel rooted in their actual address. Established trees, planted edges and the contours of the ground bring a broad mountain scene back to a personal scale. A lower room may have a closer woodland outlook than an upper-level terrace, making the experience of the residence varied rather than repetitive. These differences are valuable over a sustained stay, allowing the household to become familiar with several views and degrees of enclosure instead of relying entirely on the widest panorama.
Rooms That Support the Whole Household
A substantial residence works through the relationship between its shared centre and its personal accommodation. Independent suites can give couples or different generations autonomy, while separate wings or guest areas create another degree of privacy where the actual house includes them. Consistent comfort across the accommodation matters as much as the scale of the principal salon. A quieter room deserves considered proportions, finish and access, ensuring that the whole household experiences a coherent private home rather than a property whose refinement is concentrated in one exceptional suite.
Several well-related communal spaces make that shared home more flexible. A generous main room can provide the household’s central setting, while a smaller lounge, a more enclosed sitting area or a garden-facing room offers alternatives for quieter company. The architecture gives these spaces distinct identities without losing continuity between them. This domestic variety makes a longer stay feel comfortable and substantial, allowing the residence to be occupied in several ways rather than requiring every shared routine to take place in one dominant reception space.
Exterior Space within the Mountain Setting
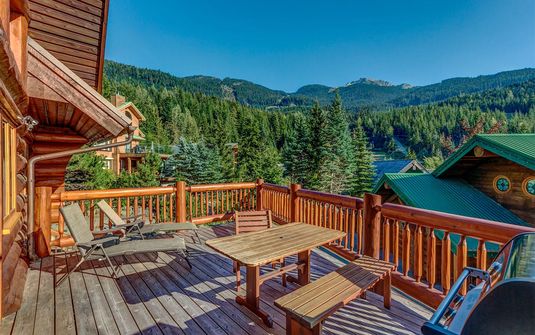
A terrace can give the principal rooms a more open relationship with the landscape, while smaller exterior areas near suites provide a quieter register. Their character depends on their precise position and enclosure. A planted boundary or a change of level can establish intimacy, while a broader opening preserves the mountain prospect. Where a pool or other substantial exterior feature is included, it belongs to this overall composition, with the relationship to neighbouring rooms and occupied grounds contributing more to the home than its presence as an isolated amenity.
Privacy remains specific to the actual residential address. An expansive outlook can coexist with nearby buildings, and the orientation of windows or terraces may influence personal comfort more directly than the apparent scale of the surrounding landscape. A well-resolved home protects its quieter rooms through the arrangement of the property, using planting and boundaries to support the architecture. The household can then occupy both interior and exterior spaces confidently, with discretion grounded in the real setting rather than inferred solely from the mountain location.
An Independent Home with a Personal Rhythm
Where discreet household support is included, considered working areas help practical care integrate quietly with the residence. Personal suites and more intimate sitting spaces remain comfortably independent, preserving the atmosphere of a complete private home. The smaller architectural details become increasingly meaningful over time: the texture of a timber-lined room, a carefully framed woodland view or the proportions of a quieter lounge can give familiar occupation depth. These qualities make the house feel individual without depending on repeated displays of scale or a uniform decorative treatment.
Whistler’s lasting residential appeal lies in the fit between a particular home and its mountain context. A substantial chalet and a restrained contemporary house can each offer a compelling private stay when their rooms, materials and grounds work together. The residence gives the larger landscape a personal scale through protected accommodation and comfortable shared settings. Its distinction comes from the coherence of those actual relationships, creating a mountain home whose refinement remains apparent throughout the stay and whose character belongs to its specific address within Whistler.


