


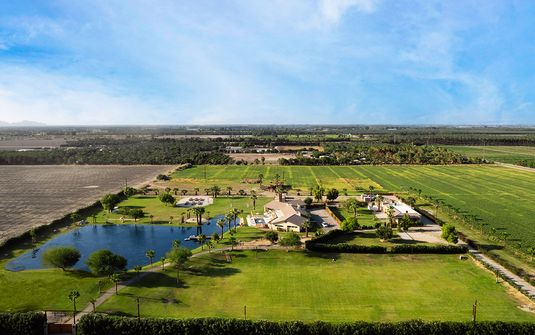


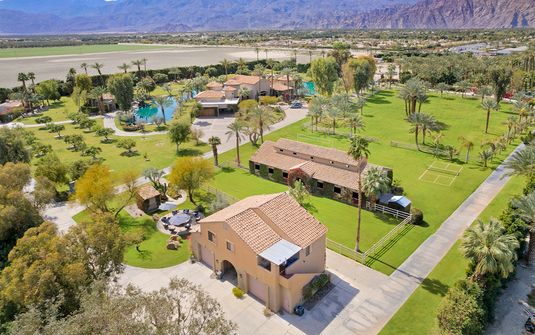
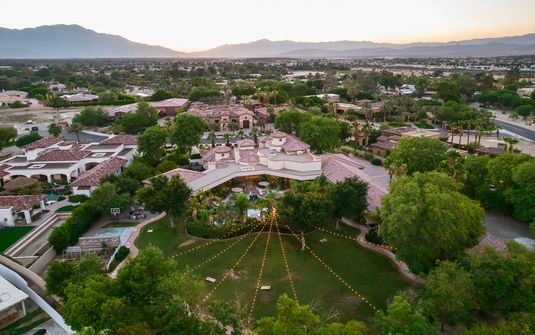
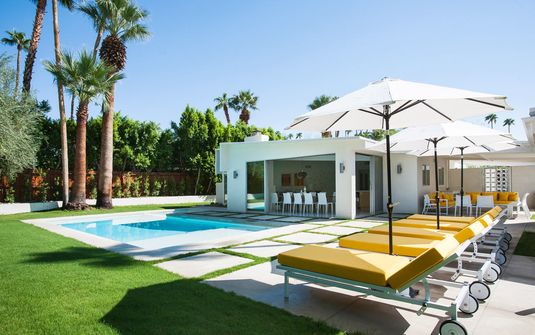
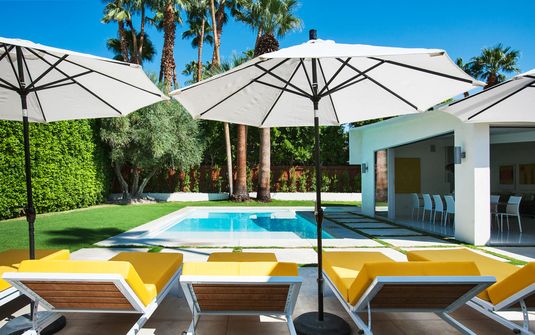
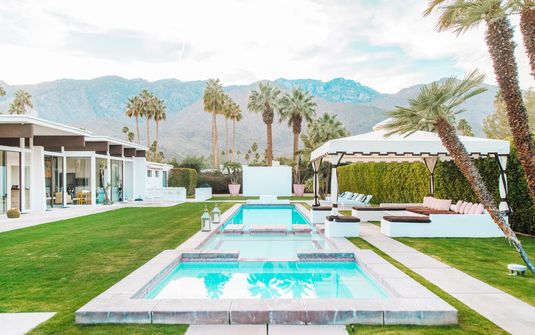
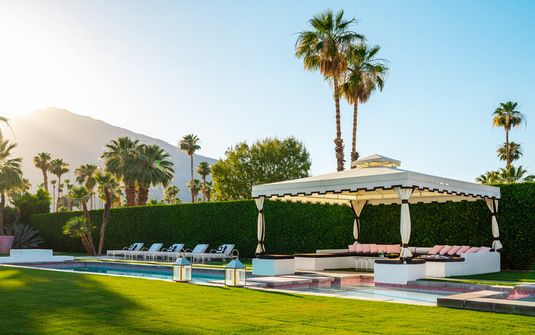
Coachella Valley gives the desert residence a remarkably clear architectural setting. A broad valley floor stretches beneath substantial mountain walls, with palms, low buildings and carefully defined gardens introducing a more intimate scale close to the house. The contrast between open land and a strongly framed horizon allows private homes to feel expansive without losing their sense of place. A stay here can be shaped by a sheltered court as much as by a panoramic terrace, with the architecture creating a personal world within the larger desert. The appeal lies in that balance of breadth and enclosure, where a thoughtful residence makes the landscape comfortable to inhabit rather than merely impressive to view.
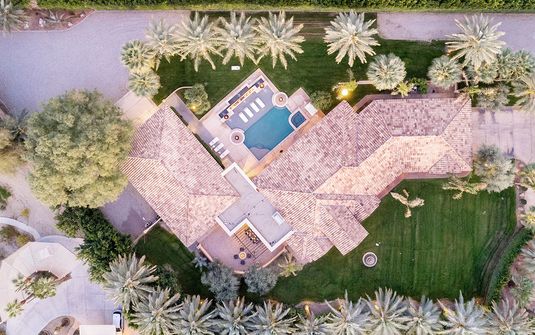
Within Southern California, Coachella Valley offers a residential atmosphere distinct from the Pacific coast. The landward setting places greater emphasis on mountain contours, the geometry of the house and the relationship between built surfaces and planted spaces. Individual properties can vary considerably, from low-rise homes centered on a private garden to more substantial estates with several connected wings. The particular residence determines the experience. A well-resolved house gives the household a clear center and a range of quieter places, allowing guests to appreciate the desert's scale while retaining the intimacy and everyday ease of a complete private home.
Luxury Villas and Desert Homes in Coachella Valley
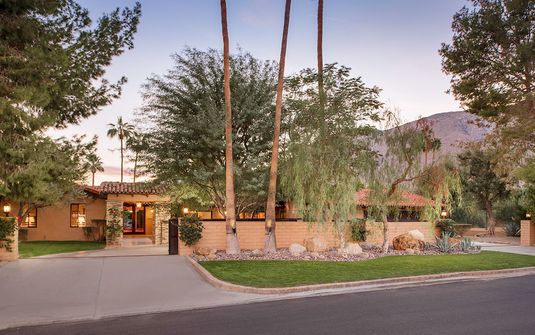
The valley's architectural identity is closely associated with a confident relationship between horizontal form and mountainous backdrop. Low rooflines, broad openings and clearly expressed structure can give a house a calm presence against the larger landforms. The interior gains depth when openness is balanced by substantial walls and sheltered thresholds. A room feels most comfortable when it has its own center, with furnishings and materials that support domestic life rather than directing every seat toward the same view. This is an enduring quality of a refined desert home: the architecture frames the setting clearly while remaining a place that can be inhabited naturally at a personal scale.
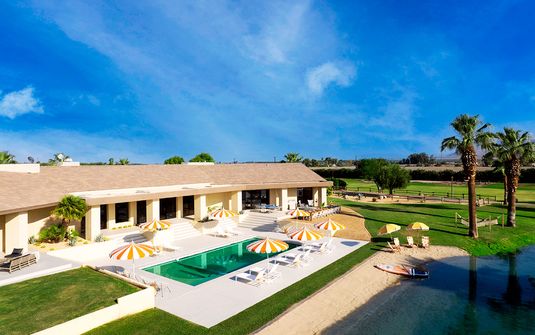
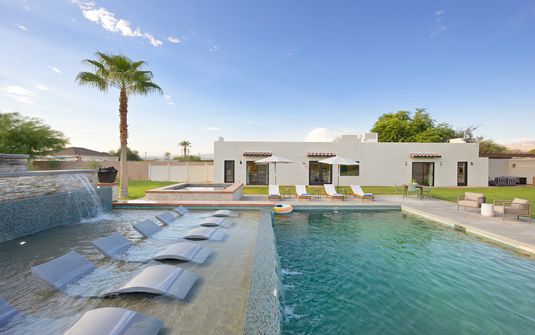
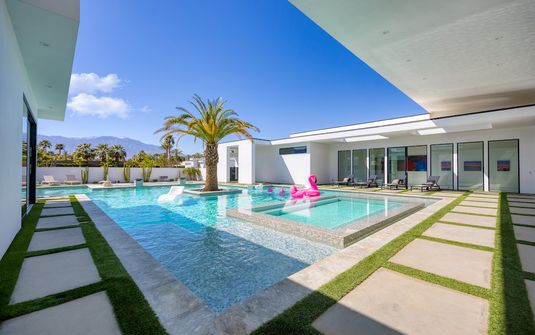
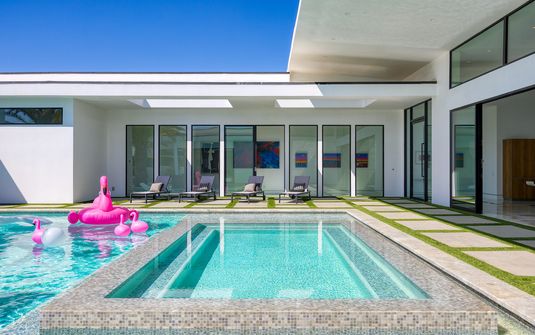
Midcentury-inspired residences offer one recognizable expression of this relationship. Simple volumes, generous glazing and a close connection between shared rooms and exterior spaces can make the house feel legible and generous. The appeal is not confined to a particular period or decorative style. It comes from proportion, clarity and the way the plan accommodates a household. A broad salon may open toward a private pool court, while suites occupy quieter positions along the plan. When the transitions are carefully resolved, the residence feels coherent rather than exposed, allowing the desert landscape to remain present without making every room share the same degree of openness.
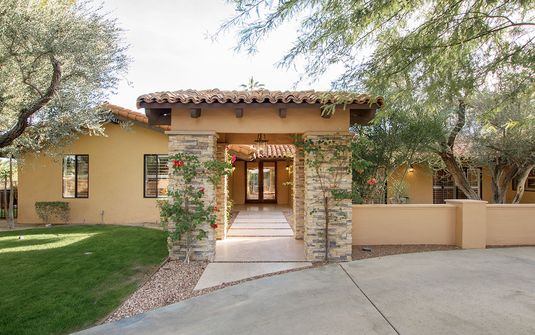
Other estates use a more inward-looking composition, with planted entrance courts, textured walls and a sequence of sheltered spaces before the wider mountain outlook appears. This approach gives the house an intimate internal world, offering a counterpart to the valley's broad scale. Timber, stone and softly finished surfaces can bring warmth to substantial rooms, while contemporary details preserve clarity and comfort. The strongest homes use these elements as part of the architecture's logic rather than as a theme applied to every surface. Guests experience a residence with depth and individuality, where a quiet passage or a well-proportioned court can become as memorable as the largest shared room.
A Valley Held between Mountain Forms
The San Jacinto and Santa Rosa mountain landscapes give the valley much of its visual authority. Their contours provide direction and scale beyond the low-rise residential foreground, making the relationship between house and horizon particularly important. A broad terrace can reveal the larger geography, while a smaller window frames one section of ridge as a more intimate composition. The residence benefits from this variety. Different rooms can have distinct outlooks without losing continuity with the same setting, allowing the household to experience the mountains through several architectural moments rather than one panorama repeated uniformly along every side of the home.
The valley floor introduces a different kind of order. Open distances, planted grounds and the low geometry of buildings create a horizontal landscape whose details become especially apparent near the residence. A substantial wall can give the foreground weight, while a line of palms establishes vertical rhythm against the mountains. These relationships make the desert more than a distant backdrop. The house gains character from the land immediately around it, with its garden and exterior rooms providing a personal scale within the broader setting. A thoughtful property allows both near texture and distant form to register clearly, giving the stay depth beyond the initial impression of an expansive view.
Planting can create an intimate world without obscuring the desert's distinctive openness. Sculptural forms, selected trees and clearly defined garden areas give the house places of enclosure, while open surfaces preserve the legibility of its architecture. The strongest compositions are selective rather than crowded. A single substantial tree in a court or a planted boundary beside a suite can have considerable presence, especially when seen from several rooms. The garden becomes part of the home's organization, connecting shared spaces and protecting private ones through a coherent arrangement. This gives the residence a more personal atmosphere while allowing the wider valley landscape to retain its clear and expansive character.
The Private Court as a Desert Landscape
A courtyard brings the scale of the landscape inward. Surrounded by the house, it can hold planting, stone and sky within a composition that belongs entirely to the household. Rooms facing the court share an open center without depending on exposure to the surrounding neighborhood. This creates a quieter atmosphere than the broad mountain-facing terrace and gives private suites a more intimate outlook. The contrast is valuable in a generous residence. Guests can move between openness and enclosure naturally, finding different places within the same home rather than relying on a single shared exterior area for every relationship with the setting.
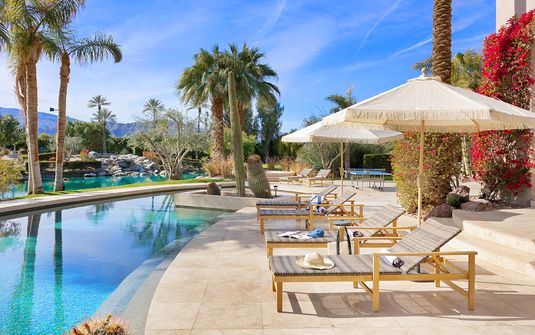
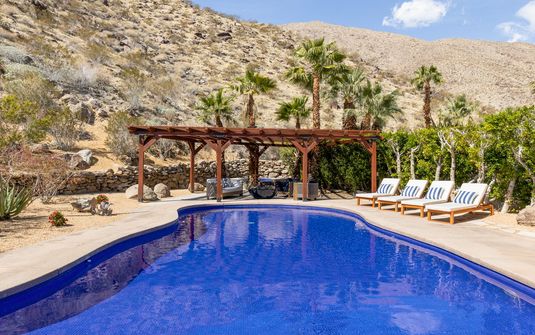
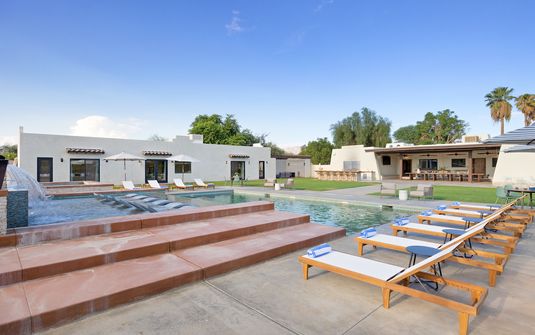
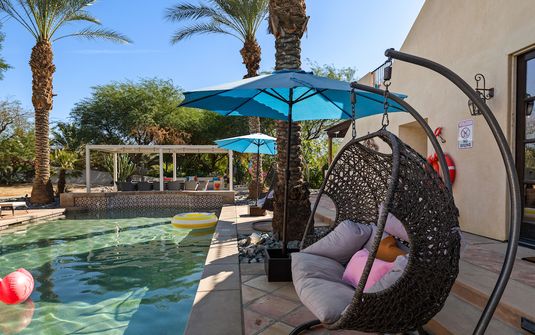
The main terrace can then offer a more expansive register. A sheltered section gives the space architectural definition, while comfortable furniture and clear circulation make it a genuine extension of the salon. The mountains supply the broader view, but the terrace needs its own proportions and material character to feel settled. A substantial edge or a planted side boundary can provide a comfortable foreground without diminishing the outlook. Smaller exterior spaces can offer a different scale beside private rooms, allowing guests to enjoy the landscape independently while the principal terrace remains generous enough for the household to gather together.
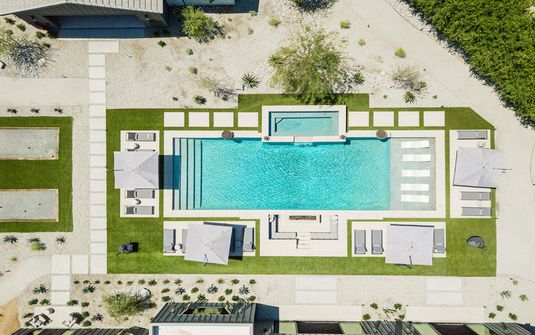
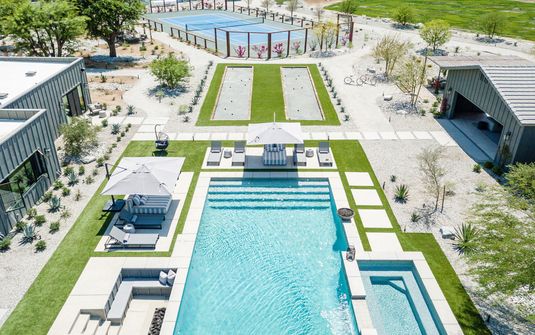
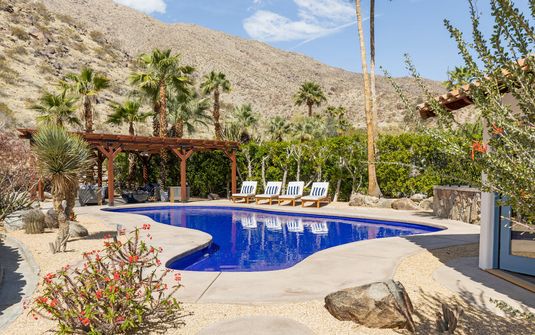
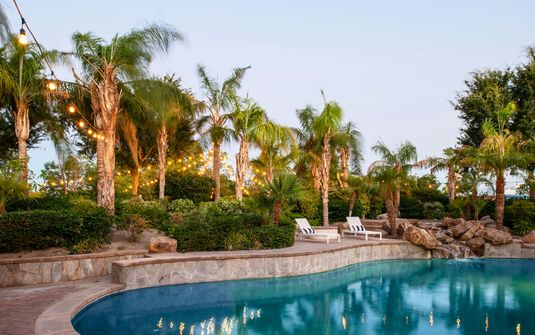
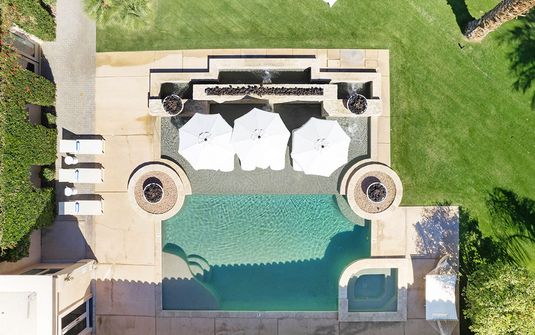
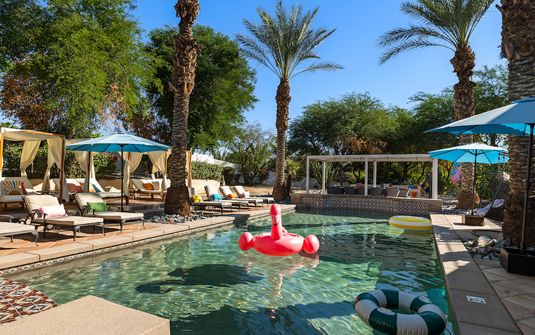
Where a pool is included, its water can form a composed center within the desert home. A clear geometry often complements the low architecture, while coherent paving and well-spaced furnishings make the surrounding court feel complete. The feature is most convincing when it belongs to the overall plan, with a comfortable connection to shared rooms and enough space around it for the household to settle naturally. Water alone does not define the property's refinement. The quality comes from the relationship between pool, terrace, planting and architecture, creating a private exterior world with the same comfort and coherence expected of the interior rooms.
Interiors with Material Clarity
Desert interiors can gain depth through a restrained relationship between warm and substantial materials. Timber softens the architecture, stone gives it weight and textured plaster provides a quiet background for furnishings and artwork. Selected color can introduce individuality without becoming a repeated decorative motif. The house feels personal when objects have been chosen for the proportions and atmosphere of the rooms, with enough space for each piece to retain its presence. This makes the interior engaging after the view has become familiar. Guests can appreciate the quality of surfaces, joinery and furniture as part of a complete home rather than a neutral foreground arranged solely to display the desert.
The principal salon should feel comfortable when fully occupied, with seating arranged for conversation and clear passages to the terrace. Larger rooms can support more than one grouping, allowing the household to be together without every guest occupying the same cluster. Solid walls and carefully placed objects give the interior a center independent of the view, while broad openings maintain a clear relationship with the exterior. This balance turns architectural generosity into domestic ease. The room feels welcoming through its proportions and usability rather than through dramatic dimensions alone, allowing the residence to remain comfortable throughout a longer stay.
Bedrooms can adopt a quieter atmosphere while retaining the material continuity of the house. A well-positioned bed, generous storage and a comfortable sitting area give each suite completeness, while a selective view of a court, garden or mountain adds a personal relationship with the site. Consistent quality across the rooms is important for a shared household. Differences in orientation can provide variety without creating a sharp hierarchy of comfort, ensuring that every guest has a thoughtful retreat. The home becomes more generous when its private spaces receive the same care as the broad salon and pool terrace, supporting individual ease as well as the shared experience of the property.
Discretion throughout the Home
Bathrooms extend that private comfort through a clear layout and precise material choices. Stone surfaces, timber joinery and restrained fittings create substance without requiring elaborate ornament. A protected opening toward planting can bring nature close while preserving discretion, offering a different kind of outlook from the principal shared rooms. Everyday usability matters equally. Generous surfaces and intuitive lighting make the space comfortable repeatedly throughout the stay, revealing whether the residence has been considered in depth. A home feels consistently refined when these quieter rooms match the care evident in its most open and immediately striking architectural settings.
Privacy also depends on the relationship between neighboring sites and the internal plan. A broad desert outlook does not remove the need to protect side-facing terraces or the route toward private suites. Walls, offsets and planted boundaries can resolve these relationships quietly, keeping the house open where openness is welcome and more enclosed where intimacy matters. A smaller sitting room or garden-facing area offers another degree of retreat within the residence, allowing different preferences to coexist naturally. The result is a property that feels accommodating when fully occupied, with shared and personal spaces connected clearly but not exposed indiscriminately to one another or to the surrounding setting.
Coachella Valley within California
The private-home landscapes of California extend well beyond the Pacific shore, and Coachella Valley brings a particularly architectural desert expression to that range. Within the United States, it appeals to guests who value a residence with clear spatial order and a strong relationship to the land. The mountains give the destination scale, while courts and gardens create intimacy within the individual home. A thoughtful house makes those qualities personal, allowing the stay to feel specific to a particular site rather than shaped by a standardized image of desert luxury. Architecture, privacy and everyday comfort become equally important parts of the sense of place.
A Private Stay with the Desert in Clear Focus
Coachella Valley is most rewarding when the residence brings breadth and enclosure into a comfortable balance. The mountain backdrop provides the broadest impression, while a sheltered court, a generous salon and a quiet suite create the personal world in which the household settles. LaCure's perspective centers on that complete residential quality. The lasting appeal comes from a house whose materials and proportions remain as engaging as the setting beyond it, with privacy and thoughtful planning supporting the experience throughout. The result is a desert stay with individuality and substance, grounded in the particular architecture that makes the landscape feel natural to inhabit.


