




Dubrovnik gives a private stay in Croatia an unusually precise visual identity. Pale stone walls, terracotta roofs and the deep Adriatic sit beneath steep coastal ground, creating a setting in which built heritage and landscape remain closely interwoven. A residence may face the historic skyline, occupy a quieter garden position or look across open water from the surrounding coast. Each offers a different atmosphere. The most compelling home makes its own relationship to Dubrovnik clear, combining substantial rooms and thoughtful privacy with an outlook that feels specific to the place rather than simply Mediterranean.
The destination extends beyond the walled city itself. Established residential districts, elevated slopes and more withdrawn coastal parcels provide distinct settings for private homes, with considerable variation in aspect and enclosure. A restored house within older fabric can offer architectural intimacy, while a contemporary villa on the hillside may provide a broader view of sea and islands. Neither should be understood through a single panoramic photograph. The exact parcel, the direction of neighboring views and the distribution of private and shared rooms determine how the residence will feel as a home, giving substance to the choice of address.
Stone, rooflines and the Adriatic
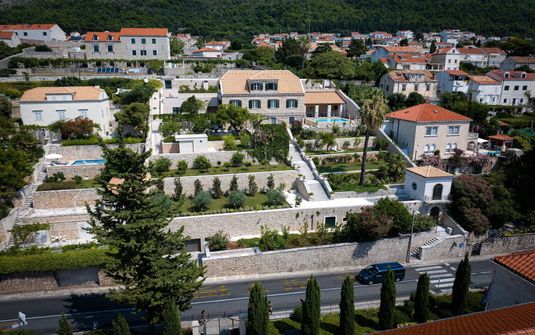
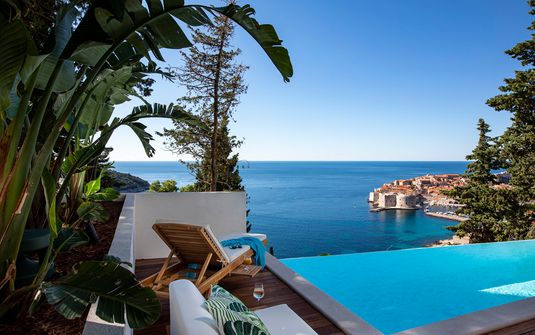
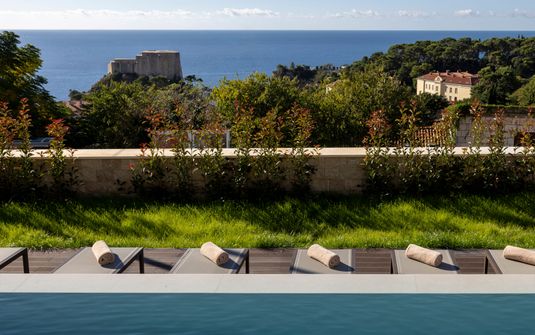
The historic city supplies a remarkably complete architectural foreground where it is visible from a property. Walls, towers and closely arranged roofs create a composition with its own scale and rhythm, distinct from the wider expanse of water beyond. A villa can frame a part of that skyline without requiring every room to address it directly. A narrow opening at the end of a gallery or a carefully positioned terrace may be enough to establish the connection. This selective approach makes the view more intimate, allowing the residence to retain its own domestic character rather than becoming a platform devoted entirely to the city's most recognizable image.
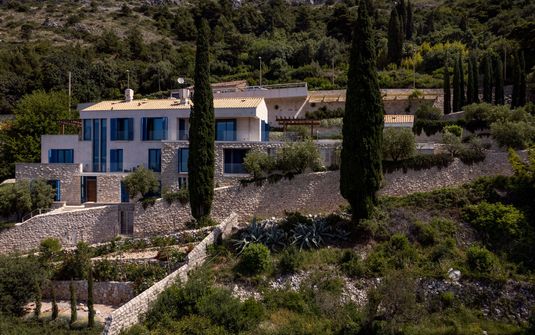
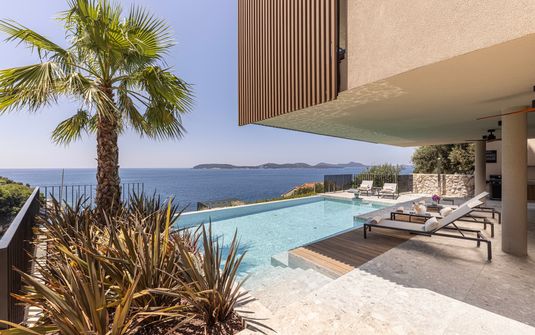
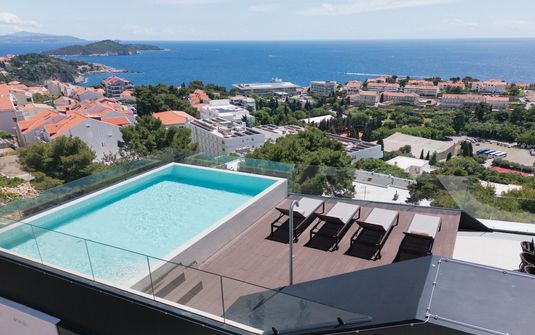
Elsewhere along the coast, the sea and surrounding landforms become the principal subjects. Rocky shore, wooded slopes and distant islands give the outlook depth, with different orientations producing a more enclosed or expansive atmosphere. A house facing a quieter inlet will feel different from one directed toward open Adriatic water. These are meaningful distinctions, not variations of a single coastal experience. Architecture should respond to the particular scale outside, using terrace depth, wall placement and rooflines to make the setting comfortable. The most satisfying residence offers both a broad view and smaller, more sheltered places within its own grounds.
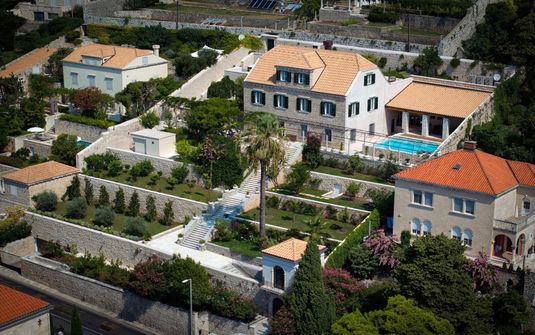
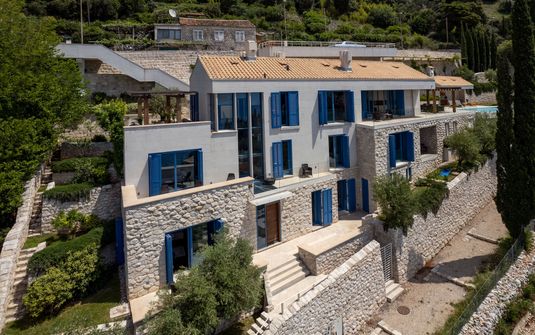
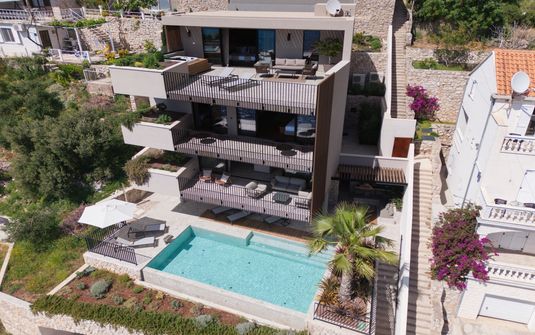
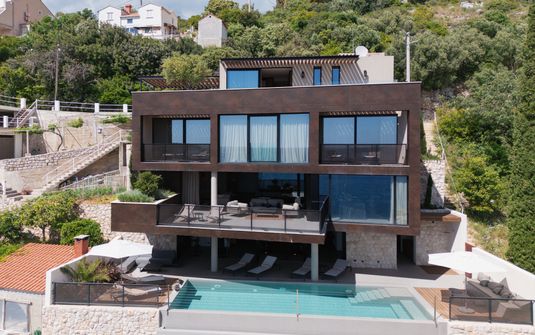
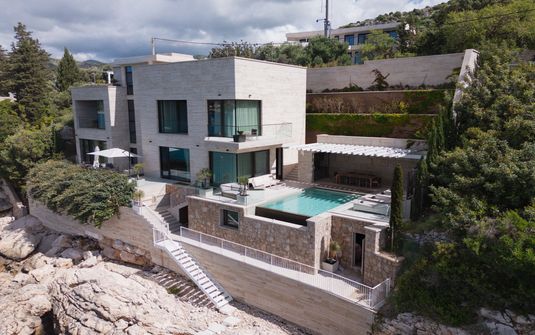
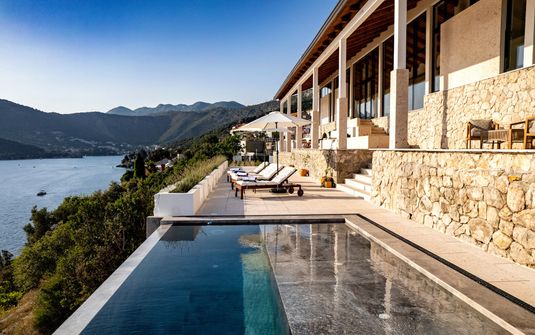
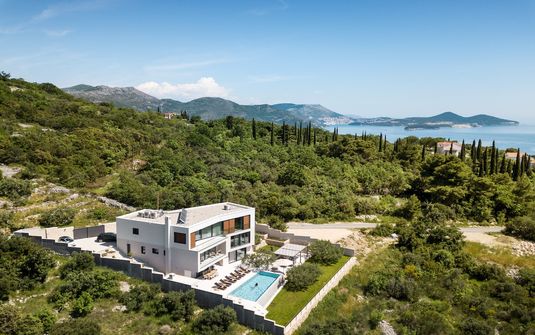
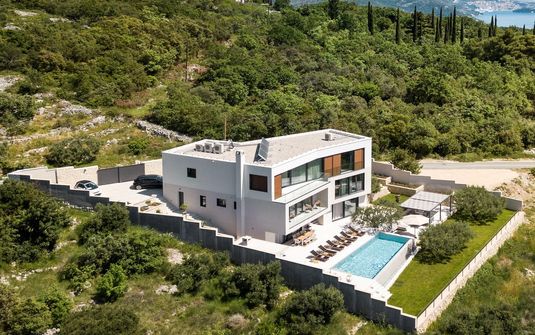
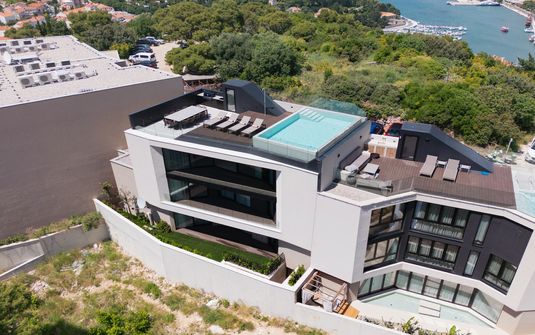
The steep terrain creates opportunities for layered homes. Shared rooms can occupy a principal level, while private suites and gardens follow the contour above or below. This arrangement can provide excellent separation, but it also makes circulation central to the experience. A dramatic hillside site should be assessed through its actual stairs, passages and connections, especially for a multigenerational party. The strongest plans make movement legible and give each level a clear purpose. The residence then feels like one coherent home with several perspectives, rather than a collection of platforms linked only by the promise of a remarkable panorama.
A residential language grounded in stone
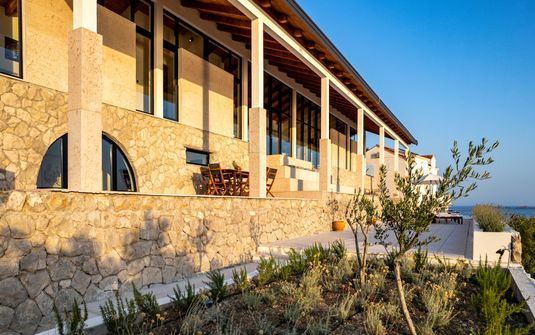
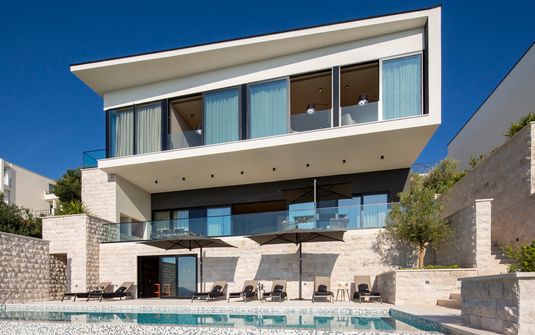
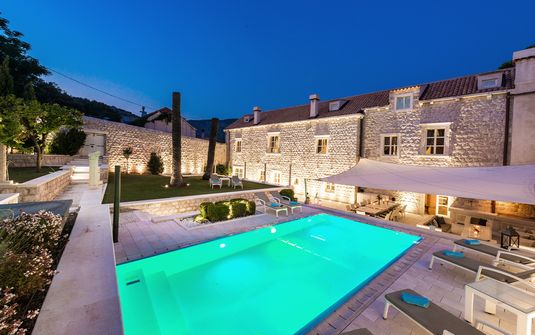
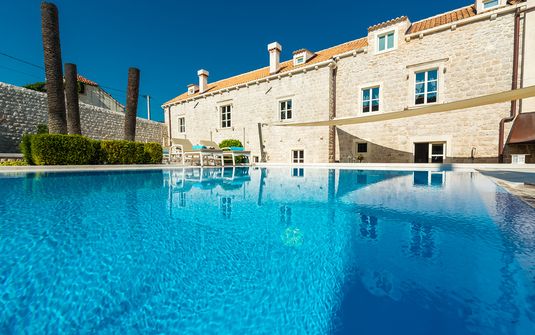
Stone gives Dubrovnik's architecture its enduring weight and texture. In a restored residence, substantial walls, deep reveals and original room proportions can carry much of the atmosphere. Contemporary villas can draw on the same material character while introducing simpler volumes and larger openings toward the sea. The most persuasive design respects the scale of the setting without reproducing historic details indiscriminately. A carefully proportioned wall or terrace can establish continuity with the wider landscape, while clean interiors provide comfort and clarity. This balance allows the home to feel both rooted and current, with architectural substance rather than decorative imitation creating its identity.
Timber shutters and joinery provide a warmer counterpoint to pale masonry. Mineral-toned floors can extend through shared rooms and onto sheltered terraces, creating continuity without erasing the distinction between interior and exterior. Plaster offers a quiet background for art and carefully selected objects, allowing the rooms to feel personal rather than heavily styled. The details should be consistent across the property, from the depth of a door frame to the finish of a balustrade. Quality becomes apparent through these everyday elements, giving the house refinement at close range while the city or seascape supplies the larger visual drama beyond the windows.
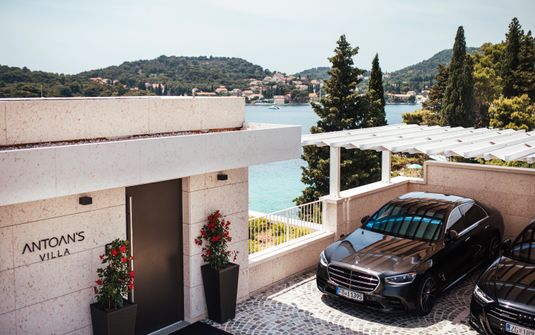
Arrival can establish a gradual change in scale. A planted court, stone passage or shaded entrance may withhold the main outlook until guests reach the central salon. This sequence suits Dubrovnik's architectural character, where enclosure and release are often more persuasive than an immediate unrestricted reveal. The route should remain clear and comfortable, with practical access positioned away from the principal rooms. A well-resolved entrance gives the property a sense of autonomy even within a settled district, allowing the household to experience the home as a private domain rather than a continuation of the surrounding streets or neighboring terraces.
Interiors with a measured sense of grandeur
A principal salon can be generous without losing intimacy. Ceiling height, substantial walls and a clear relationship to the terrace provide architectural presence, while several seating areas allow the room to work at different scales. Furniture should support conversation as well as the view, preserving clear routes between the entrance, exterior and private wings. A smaller sitting room or library gives the residence another mood, especially valuable when the main outlook is visually dramatic. These quieter spaces make the home more rewarding over time, offering places where guests can settle comfortably without every moment of the stay being directed toward the same panorama.
Private suites should have their own sense of completeness. A principal bedroom may occupy the most secluded wing, but guest rooms deserve comparable proportions, generous bathrooms and useful wardrobe space. Different views can provide individuality without creating a sharp hierarchy of comfort. One suite may face the Adriatic, another a stone court or planted garden. The arrangement should suit the household, with connected rooms for those who value proximity and greater separation where independence matters. A thoughtful plan gives guests autonomy while keeping the shared rooms easy to reach, preserving the unity of the residence across its different levels or wings.
The private exterior threshold is particularly important on a hillside property. A small balcony or terrace should feel discreet and useful, rather than function as an exposed strip beside a bedroom. Recessed openings, offset walls and planting can protect the space while preserving its outlook. Bathrooms can borrow daylight from a screened court or carefully placed window, continuing the suite's calm atmosphere. These details make the private rooms satisfying in their own right, with comfort extending beyond the breadth of the view. The residence becomes more balanced when its architectural attention is distributed across every part of the household's accommodation.
Terraces that belong to the coastal ground
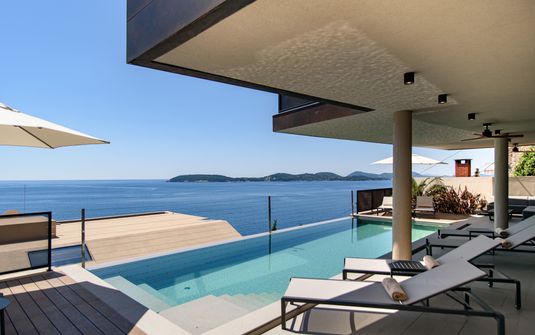
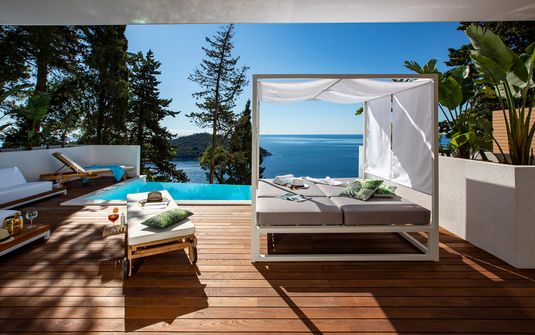
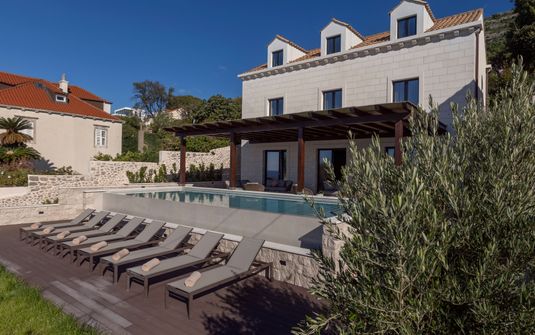
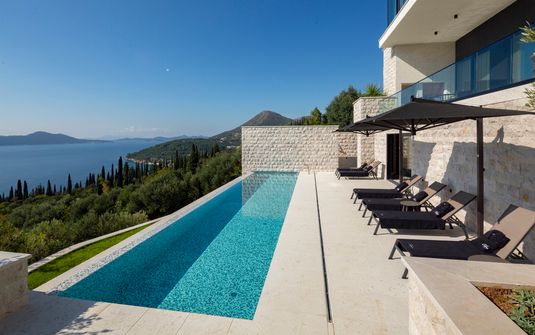
A stone terrace can be the defining room of a Dubrovnik villa. Its edge, wall height and relationship to the house determine how the view is experienced, making proportion as important as area. A broad seaward platform may be balanced by a sheltered gallery, a planted court or a smaller lounge on another side of the property. These spaces create different degrees of openness within one residence. The strongest exterior plan avoids concentrating every attractive seat along a single frontage, allowing guests to choose between the larger panorama and quieter corners where the garden or architecture provides a closer sense of enclosure.
The pool should form part of this sequence rather than stand apart as an isolated feature. Its alignment can reinforce the sea view, but surrounding circulation and seating need equal care. On a steep site, structural elements should be absorbed into stonework and planting so that the house remains visually grounded. Mature trees can soften boundaries and give depth to the foreground, while restrained lighting preserves the landscape's layers after dark. The result is an exterior that feels coherent and inhabited, with the Adriatic remaining present beyond the property rather than competing with an overdesigned terrace for attention.
Privacy must be understood against the surrounding slope. A residence may have a broad open outlook yet remain visible from higher ground, and a lower garden house can be more enclosed than its elevation suggests. Neighboring roofs, upper balconies and shared boundaries all influence the experience. Architecture can address these relationships through solid side walls, recessed terraces and carefully oriented private wings. This gives discretion a dependable basis, with planting adding softness rather than serving as its only protection. Guests can then use the house naturally, confident that its most valued shared and private spaces have been considered in relation to the setting.
Choosing the right relationship to Dubrovnik
The first choice is between architectural intimacy and a wider landscape perspective. A restored residence can offer enclosed courts, substantial rooms and a close relationship to the city's built character. A contemporary coastal villa may provide larger openings, more extensive terraces and a broader sea horizon. Both can be exceptional when their plan suits the household. The amount of internal movement, the parity of suites and the availability of quiet shared spaces should be considered alongside the view. A property feels truly refined when its most attractive qualities remain comfortable throughout the stay, rather than relying on one impressive but impractical architectural moment.
Domestic support should be equally coherent. Storage, laundry, staff work areas and secondary circulation need logical positions within the residence, particularly where the plan follows several levels. Practical movement should remain clear of quiet bedroom edges and the principal guest sequence. In a restored house, integrating these functions discreetly requires sensitivity to the existing structure; in a modern villa, they should belong to the plan from the outset. The result is a home that operates calmly at full occupancy, allowing the household to appreciate the architecture and setting without encountering unnecessary interruptions in the rooms and terraces that matter most.
A distinctive Adriatic address within Europe
Within Europe, Dubrovnik offers a particularly recognizable meeting of built heritage and coastal landscape. A private home can make that setting intimate, framing a stone skyline, a wooded headland or a distant island from a carefully considered room. The experience is strongest when the architecture acknowledges the place without turning it into a theme. Fine materials, thoughtful boundaries and generous domestic spaces give the household a comfortable position within a destination that remains larger than the property. This creates a stay with depth, where the residence provides privacy and autonomy while the city and Adriatic supply a clear and lasting sense of identity.
A private home with the Adriatic in view
A memorable Dubrovnik residence brings together the weight of its architecture, the intimacy of its private rooms and the scale of the coast beyond. A central salon, a shaded terrace and a quiet suite should feel like parts of one coherent home, each offering a different relationship to the setting. LaCure considers those qualities alongside the needs of the household, looking for comfort that extends beyond the most dramatic outlook. The ideal stay feels generous and discreet, with enough architectural substance to create refuge and enough openness to keep the Adriatic present. Its refinement lies in making a remarkable location feel comfortably personal.


