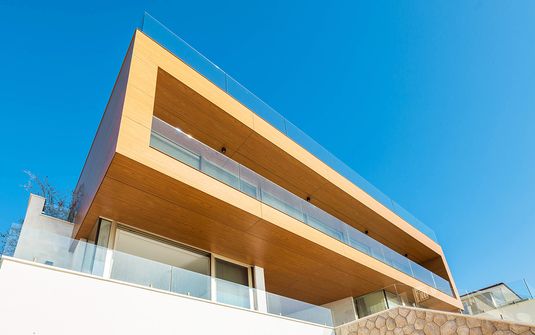
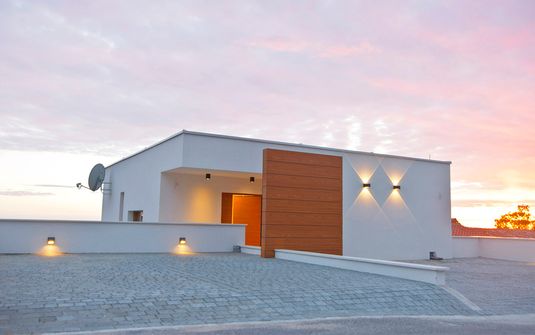


Primošten gives the Adriatic coast of Croatia a particularly clear architectural image: a compact old settlement gathered on a small peninsula, with pale stone and terracotta roofs held above blue water. The wider destination extends into a more open coastal landscape, where private houses can look toward that historic profile or turn toward quieter bays and offshore forms. A discerning stay begins with the precise outlook and the property's relationship to the ground. The strongest residence combines generous domestic space with a measured coastal presence, allowing the town and surrounding sea to give the home character without overwhelming its private atmosphere.
The historic peninsula is only one part of the residential setting. A house close to older fabric will offer a different experience from a contemporary villa on a rising coastal parcel. The density of neighboring buildings, the amount of garden and the direction of the view vary considerably. These differences should be understood before choosing an address, because a dramatic panorama does not establish how secluded or comfortable the home will feel. Primošten's appeal lies in the range between architectural intimacy and a wider seaward perspective, with the individual residence determining how the household inhabits that balance.
A stone peninsula within a larger coastal landscape
Where the old town is visible, it provides an unusually complete composition. Closely arranged roofs and substantial masonry form a recognizable silhouette, giving the water a built foreground with its own scale. A residence can frame this view selectively through a principal room, an upper terrace or a quiet opening at the end of a gallery. The architecture should retain other perspectives as well, allowing private rooms to face a garden or a more enclosed aspect. This gives the house depth, with the town experienced as part of the setting rather than a single image repeated identically from every window.
The surrounding coast introduces a different geometry. Rocky edges, small inlets and the succession of landforms offshore create views that can be intimate or expansive depending on the parcel. A lower house may feel close to the texture of the shore, while a higher villa can take in a broader stretch of Adriatic water. Neither position is automatically more compelling. The quality lies in how the residence uses its aspect, providing comfortable exterior rooms and a thoughtful foreground. A well-placed wall, tree or terrace edge can make a wide panorama feel personal, bringing the larger coastal landscape into the scale of daily life.
The inland ground adds texture through stone boundaries, planted parcels and the gradual rise of the terrain. This landscape can inform a private garden without requiring an elaborate formal scheme. Existing trees and restrained Mediterranean planting help the property feel settled, while masonry walls absorb changes in level and define exterior rooms. A contemporary residence can acknowledge this character through simple forms and a carefully edited palette. A restored house may retain the intimacy of its original enclosure. In both cases, the aim is a home whose connection to Primošten is visible in its materials and grounds as well as its main sea view.
Architecture with weight and a light coastal outlook
Stone gives the destination's buildings their enduring presence. In a traditional house, thick walls, deep window reveals and shutters can create rooms with a strong sense of refuge. Contemporary villas may use stone more selectively, anchoring a base or garden wall while introducing simpler volumes and larger openings toward the Adriatic. The most convincing design balances these qualities rather than covering every surface with the same texture. A substantial wall can provide privacy on one side, leaving shared rooms free to open toward water. This gives the architecture clarity and allows the landscape to remain legible around the building.
Timber joinery, pale plaster and mineral-toned floors provide a calm interior language. Their consistency helps the residence feel coherent across shared rooms, private suites and sheltered terraces. Art and furniture can bring individuality without competing with the architecture, particularly in a restored house where original details already carry character. The quality of everyday elements matters: a well-made door, a carefully aligned threshold or a substantial handrail contributes to comfort each time it is used. These details give refinement a domestic scale, ensuring that the home remains convincing away from the most dramatic view or the largest reception room.
Arrival can establish a gradual sense of privacy. A planted forecourt, stone passage or shaded threshold may separate the surrounding coast from the central rooms, with the main outlook revealed only after crossing into the house. This sequence gives the architecture depth without requiring excessive ceremony. Support areas and vehicles should sit away from the principal guest route, preserving the garden's continuity. A well-resolved entrance feels calm because its circulation and proportions are clear, allowing guests to understand the property immediately while discovering more intimate spaces as they move through the residence.
Interiors for a household with different rhythms
The principal salon should accommodate the full party while preserving places for smaller conversations. Several seating groups can work within a generous room if circulation remains clear and important sightlines are respected. A quieter study or garden room gives the plan another mood, particularly valuable when the main terrace is the most obvious social center. These secondary spaces should feel complete, with their own outlook and carefully considered furnishings. The residence becomes more rewarding over time when guests can find preferred corners, allowing the home to support both company and retreat without concentrating every shared moment in one panoramic pavilion.
Private suites can have different aspects while remaining comparable in comfort. A sea-facing bedroom may be balanced by another opening toward a planted court or quieter garden. Generous bathrooms, useful wardrobe space and a private exterior threshold give each room completeness beyond its view. The arrangement should suit the household, with closer connections for a family or greater independence for several couples. On an elevated site, stairs and internal distances deserve attention alongside the panorama. The strongest plan gives guests autonomy without making the house feel fragmented, keeping the central rooms easy to reach from every part of the accommodation.
Bathrooms and dressing areas should continue the calm of the private wing. Tactile surfaces, well-placed lighting and practical storage make these rooms comfortable throughout a longer stay. A screened court or carefully positioned window can bring daylight and a garden connection without compromising discretion. The suite's terrace also needs a clear boundary from the main gathering area, using recessed openings, offset walls or planting where appropriate. These details allow personal quarters to offer their own experience, ensuring that architectural attention is distributed across the household rather than concentrated in one principal suite with less considered rooms around it.
Terraces that make the Adriatic intimate
A terrace's proportions determine how comfortably the coast is experienced. A broad open edge may hold the principal panorama, while a deeper shaded gallery provides a more enclosed place to sit beside the salon. Smaller courts and garden seats can offer another scale, allowing guests to choose different degrees of company within the same property. The strongest exterior plan treats these spaces as real rooms, with clear purposes and well-resolved boundaries. This gives the residence flexibility, making it equally appealing when the whole household gathers or when only a few people occupy a quieter corner of the garden.
Where a pool forms part of the property, its relationship to the house should be considered alongside the view. A clear alignment can reinforce the seaward perspective, but circulation, planting and comfortable seating need equal care. On a sloping site, retaining structures should be absorbed into masonry and vegetation so that the residence remains grounded. The exterior gains depth when water, garden and architecture support one another rather than compete. A house can feel more generous with several thoughtfully arranged outdoor places than with one oversized platform whose visual drama is not matched by its comfort or privacy.
The garden should retain a measured coastal character. Existing trees, restrained planting and stone walls can establish continuity with the surrounding ground while giving useful rooms definition close to the house. Paths and changes in level should remain clear without imposing unnecessary formal complexity. Lighting can preserve the landscape's layers after dark, revealing entrances and circulation selectively while allowing trees and distant landforms to retain quieter edges. This creates an atmosphere of calm rather than display, with the wider Adriatic setting still present beyond the home's own exterior rooms and the property feeling composed at both intimate and panoramic scales.
Privacy within the exact coastal address
A broad view should be assessed together with neighboring sightlines. An elevated terrace may be visible from adjoining ground, while a lower garden house can feel exceptionally enclosed through careful boundaries and orientation. Upper windows, shared access and the placement of nearby buildings all influence the experience. Architecture can protect important spaces with solid side walls, recessed terraces and the positioning of private wings. Planting then reinforces a plan that already provides discretion. This gives guests confidence to use the home naturally, with privacy arising from the property itself rather than a general impression of coastal seclusion.
Domestic organization supports that ease. Laundry, storage, staff work areas and secondary access should have logical positions away from the central guest sequence and quiet bedroom edges. A residence arranged across several levels needs clear connections so that practical movement does not dominate its most valued rooms. In a restored house, these functions require sensitive integration within the existing structure; in a contemporary villa, they should belong to the plan from the outset. The result is a home that operates calmly at full occupancy, sustaining comfort through thoughtful planning rather than relying solely on its most attractive outlook.
A distinctive Dalmatian setting within Europe
Within Europe, Primošten offers a particularly legible meeting of historic settlement and open coastal landscape. A private residence can make that relationship personal, framing the old peninsula from one room and a quieter stretch of water from another. The experience is strongest when the architecture acknowledges the destination without turning it into a decorative theme. Fine materials, generous proportions and thoughtful boundaries give the household a comfortable position within a place whose identity remains larger than the property. This creates a stay with substance, allowing guests to appreciate the town and Adriatic while retaining autonomy within their own home.
A private residence with a clear coastal identity
The lasting appeal of a Primošten home lies in the coherence of its rooms, grounds and outlooks. A generous salon, a quiet suite and a shaded terrace should feel like parts of one considered residence, each offering a different degree of openness and privacy. LaCure looks at those qualities alongside the household's needs, seeking comfort that extends beyond the first panorama. The ideal stay feels personal and settled, with architecture that brings the destination's pale stone, planted ground and Adriatic water into daily life. Its refinement comes from measured details and a clear relationship to the specific setting around the house.