




Menorca: Private Country Houses With an Island's Quiet Character
Menorca offers a distinctive residential setting within Spain, where low rural buildings, stone boundaries, and open countryside give private estates a strong relationship with the land. Its architecture often feels grounded rather than imposing, with white surfaces and simple volumes retaining a clear connection to the island's agricultural landscape. A stay can be defined by the quiet completeness of a country house, with the coast providing the wider geographical frame. The most compelling residences preserve that balance, allowing the grounds, the original buildings, and the personal spaces inside them to establish a coherent sense of place.
The island's landscape gives a private house several possible degrees of enclosure. A residence may look across a broad stretch of countryside, sit within more closely held gardens, or occupy a coastal setting where the shape of a cove becomes part of the view. These conditions create different atmospheres rather than a single uniform island experience. A rural estate can have a particularly persuasive identity, with stone walls, established planting, and the arrangement of older buildings providing a nearer landscape that remains engaging even without a distant sea panorama.
Santa Ana and the Agricultural Estate
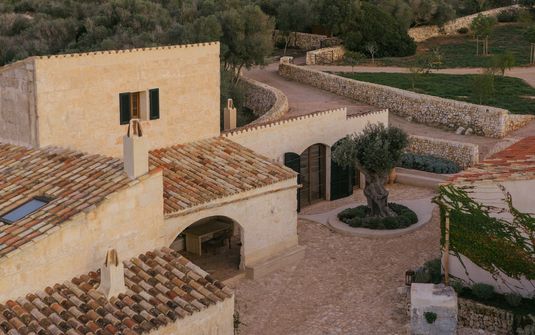
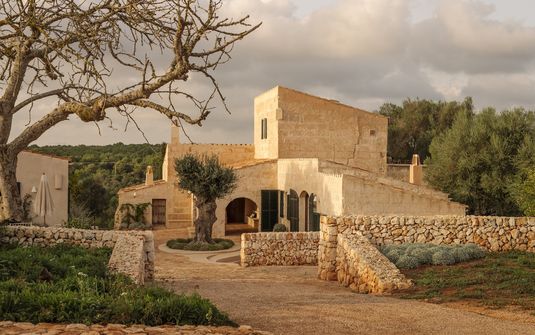
Santa Ana, represented in LaCure's Menorca collection, provides a clear example of the island's country-house character. The restored farmhouse belongs to a 210-hectare estate, giving the residential setting a substantial rural context. Its appeal comes from the relationship between several former agricultural structures rather than from one newly conceived central villa. The buildings retain distinct identities within a shared estate, allowing the property's history to remain legible in its arrangement. This gives the stay a sense of continuity with the land while creating a private domestic environment with several different scales of accommodation.
The Main House
The main house was formerly the farmer's residence and retains its role as the estate's principal domestic center. A living room and library provide shared spaces with different atmospheres, allowing guests to settle together without relying on one continuous interior. The primary suite opens to a private terrace overlooking the countryside, giving its occupants a more personal relationship with the wider land. That connection between a clearly defined house and an outward-facing private space is central to the property's character, bringing the estate's scale into the experience of an individual room.
A residence with a library and a separate principal living room gains depth through the contrast between its interiors. One space can feel more enclosed and personal, while another establishes a broader common setting for the household. The distinction becomes particularly valuable over a longer stay, as guests find familiar places within the home that suit different preferences. The architecture feels more generous through this variety, with each room contributing its own atmosphere rather than requiring every shared moment to take place in the most prominent part of the property.
Converted Buildings With Individual Identities
The Granary and the Barn
Santa Ana's accommodation extends beyond the main house. A second large suite occupies the former granary, while four further bedrooms are arranged within a converted barn near the pool. These are meaningful architectural distinctions. A separate former agricultural building creates a different threshold from a bedroom within the principal residence, giving part of the party a more independent setting. At the same time, the buildings remain part of one estate composition, preserving a sense of connection through their shared ground and the continuity of the restored structures.
The six bedrooms each have their own bathroom, establishing a clear layer of personal independence across the accommodation. Their distribution allows a household to use the estate in more than one way, with different guests occupying spaces suited to their preference for proximity or retreat. The arrangement is especially relevant for families or close friends sharing a property together. A substantial estate feels most comfortable when the allocation of rooms reflects the people staying there, allowing the individuality of the buildings to support the party rather than becoming a complication within the stay.
Exterior Space at a Domestic Scale
The pool and surrounding terrace provide a shared exterior setting, while additional lounge areas give the grounds more than one center of attention. The relationship between these spaces and the converted buildings adds another layer to the estate's composition. A guest can remain close to the common exterior areas or withdraw toward a quieter part of the residence, with the landscape connecting the different structures. The most satisfying aspect is the clarity of the whole arrangement: a working estate's former buildings become a coherent private home without losing the distinctions that give each part its character.
Landscape Beyond the Garden
A large rural property has a different relationship with scale from a villa contained entirely within an ornamental garden. The immediate grounds still need to establish a comfortable foreground, but the land beyond them provides a broader context. At Santa Ana, the countryside outlook reinforces the agricultural identity of the restored structures, giving the house a setting that feels connected to its origins. This continuity matters. The residence does not need to imitate a rural atmosphere through decoration when the buildings and the surrounding ground already provide a genuine architectural and geographical foundation.
Restoration With a Clear Sense of Purpose
The appeal of a restored Menorcan property lies in the way contemporary comfort is introduced without erasing the original building's proportions. A former farmhouse, granary, and barn each begin with different spatial qualities, and a thoughtful conversion allows those differences to remain perceptible. Materials and furnishings can bring the parts together while leaving their individual scales intact. The resulting residence feels more layered than a uniform new development, with the history of the estate visible through its sequence of rooms and buildings rather than reduced to a single decorative reference.
Privacy Across the Estate
The extent of the grounds establishes one boundary, while the separate buildings create more personal thresholds within it. This is a useful distinction for a private party: the estate can feel contained as a whole while allowing individual guests a quieter domestic setting. Room position, the direction of windows, and the relationship with common terraces still influence how that privacy is experienced. A well-matched arrangement gives the household a clear center without making every part of the accommodation equally exposed to its shared spaces, allowing personal comfort to remain consistent across the residence.
Within Europe, Menorca offers a private residential atmosphere whose distinction comes from landscape, restoration, and a measured architectural scale. Santa Ana illustrates that appeal through a collection of buildings that retain their rural identity while forming one complete home. The enduring pleasure lies in inhabiting those particular spaces: a library in the main house, a suite within a former granary, or a terrace directed toward the countryside. Together they create a stay with substance and an unmistakable island character, where the residence and the land remain closely connected.


