

Atlantic Seaboard: Private Villas with a Cape Town Ocean Perspective
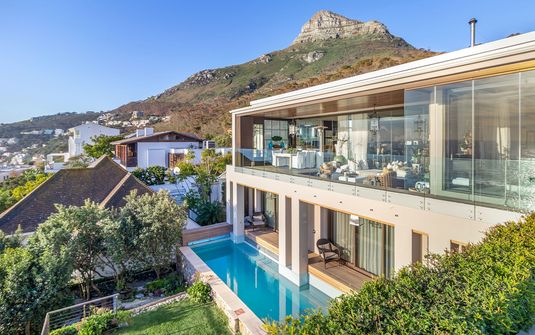
The Atlantic Seaboard gives Cape Town a particularly direct relationship with the ocean. Here, sloping residential ground and a coastline defined by the city’s mountain forms create addresses with considerable visual depth. A villa can look across lower roofs and planted gardens towards a broad water horizon, while the land behind it provides a more enclosed counterpoint. The result is an urban coastal setting with a distinct architectural scale, where the position of the house shapes the character of nearly every principal room.
Within South Africa, this part of the Africa collection offers an expansive view without losing the texture of an established residential landscape. The home remains part of a real neighbourhood, with privacy created through the precise arrangement of buildings, terraces and boundaries. Its distinction lies in how comfortably it holds these qualities together: openness towards the Atlantic, protected personal accommodation and a clear domestic centre. A well-composed residence gives the coast a personal frame rather than relying on the panorama alone to define the stay.
The Horizon within the Architecture
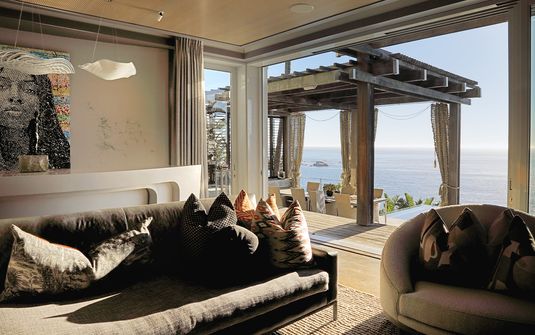
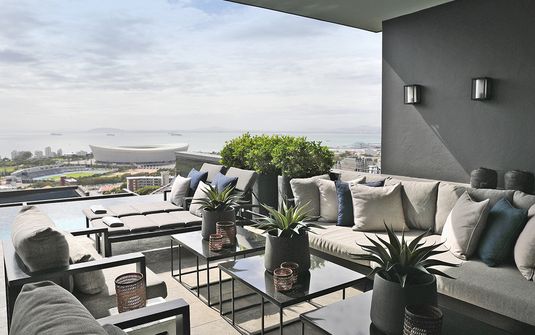
A principal living room facing the Atlantic can possess a strong sense of breadth even when the house occupies a relatively contained plot. The opening establishes a visual axis, with the terrace and the water continuing the room’s geometry beyond the façade. The most convincing interior retains its own proportions and material character, allowing the outlook to become part of a comfortable occupied space. A view is more persuasive when it belongs to the room than when the room feels designed solely as a platform from which to see it.
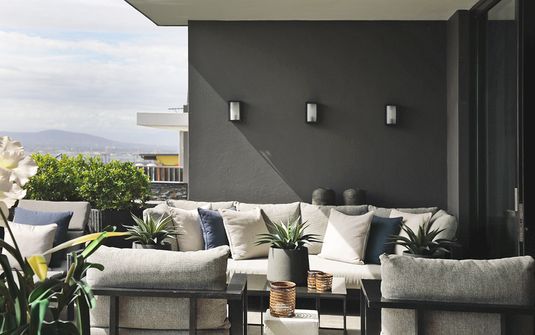
Other parts of the residence can offer a deliberate change of scale. A smaller lounge might look towards a planted court, while a suite occupies a more enclosed position with a carefully framed coastal prospect. These differences prevent the house from repeating one experience throughout every level. The household can gather in an outward-facing communal space and find quieter environments elsewhere, giving a long stay depth through familiar rooms whose relationships with the setting remain distinct and thoughtfully resolved.
A House That Follows the Slope
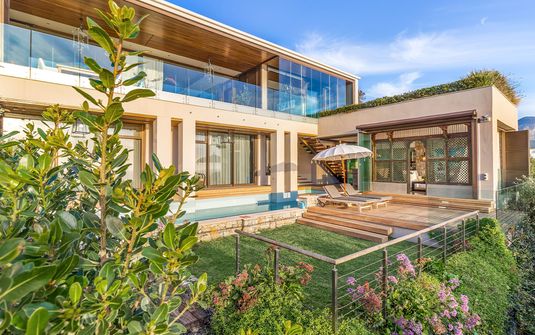
The terrain can lead a villa to unfold vertically, with successive levels stepping along the site instead of forming one large block. This creates opportunities for terraces, garden edges and accommodation with individual outlooks. The architectural interest comes from the way those levels relate to one another. A clear entrance sequence can establish orientation, while shared rooms provide a recognisable centre within a more distributed plan. The residence feels most coherent when its different parts belong to one home, despite their changing relationship with the ground.
Vertical planning also affects the privacy of the household. Suites set away from the main living level can offer greater autonomy, but the connections between them and the communal rooms remain important. Thoughtful internal circulation keeps the home comfortable in everyday use, while planted edges and offset terraces reduce direct views between occupied areas. These relationships are specific to the actual property. Elevation can contribute to separation, but the quality of privacy depends on the arrangement of the whole residence rather than on height alone.
Coastal Architecture with Material Weight
Stone, timber, glass and more restrained structural surfaces can give an Atlantic Seaboard house considerable presence. Their role is not simply to create a contemporary visual identity. Solid walls and quieter materials provide a counterweight to broad openings, giving the interior a sense of enclosure even when the outlook is expansive. Selected details can introduce warmth without competing with the coast. The strongest composition allows the building’s structure and the landscape to remain legible together, creating an address whose architecture has substance beyond its largest glazed façade.
A measured interior palette can connect several levels without making every room feel identical. Generous shared areas may remain visually quiet, while suites and smaller sitting rooms introduce closer textures and more intimate proportions. Furniture, lighting and material finishes give these spaces a comfortable domestic purpose. The residence then feels refined through its everyday use, with the quality extending across the accommodation rather than concentrated in one main salon. This consistency is particularly valuable in a substantial home occupied by several couples or different generations.
Terraces with Different Degrees of Privacy
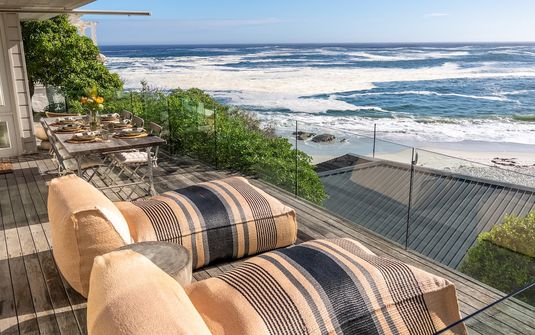
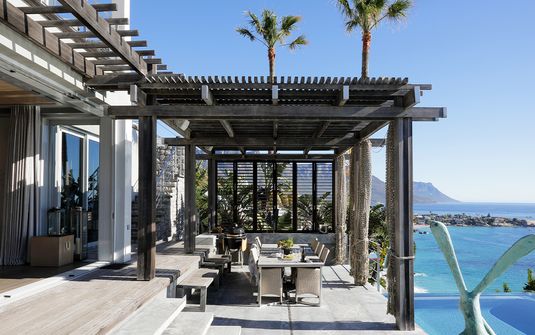
Exterior space on a coastal hillside can be as varied as the interiors. A principal terrace may open broadly towards the water, while smaller exterior rooms sit behind walls, planting or changes of level. The contrast gives the household alternatives within the same property. Where a pool forms part of the residence, its position is most effective when integrated into the architecture and respectful of adjacent accommodation. The grounds can then offer several comfortable settings instead of treating every exterior area as an equally exposed extension of the view.
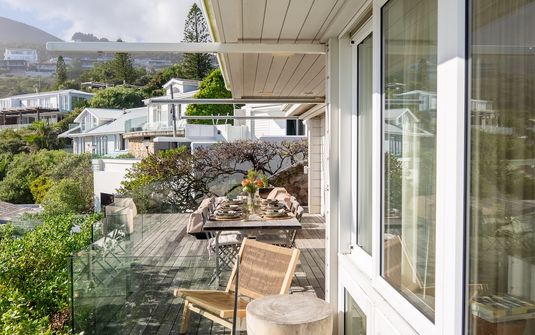
The relationship with neighbouring properties deserves the same precision. A long ocean prospect can coexist with close residential boundaries, and the orientation of windows or terraces may matter more to personal privacy than the apparent width of the landscape. A well-resolved home uses its layout to make the most-used spaces comfortable in practice. Planting and screens can support that composition, but the strongest sense of discretion comes from the building’s underlying arrangement, giving the household a protected domestic world within the surrounding coastal neighbourhood.
A Private Stay above the Atlantic
The Atlantic Seaboard suits a household that values both architectural presence and the daily familiarity of a private home. Its most memorable qualities can be surprisingly intimate: a quieter suite held behind the main façade, a garden edge that softens a terrace or a smaller room whose outlook differs from the principal salon. These details give a substantial residence depth and allow the setting to remain interesting through sustained occupation. The house becomes more than the sum of an impressive coastal position and generous accommodation.
A distinguished stay brings the broader horizon and the internal life of the home into balance. The Atlantic provides the defining outward perspective, while the residence establishes its own rhythm through shared rooms, private suites and exterior spaces with different degrees of enclosure. The resulting address feels both expansive and personal. Its character belongs to the actual site on Cape Town’s ocean-facing slopes, with refinement expressed through the coherence of architecture, privacy and the particular coastal landscape around the home.