




Chianti: A Private Country House Within a Cultivated Hill Landscape
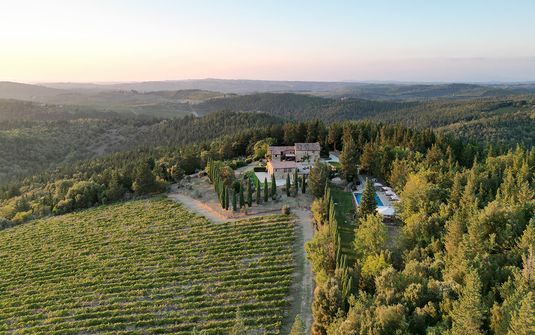
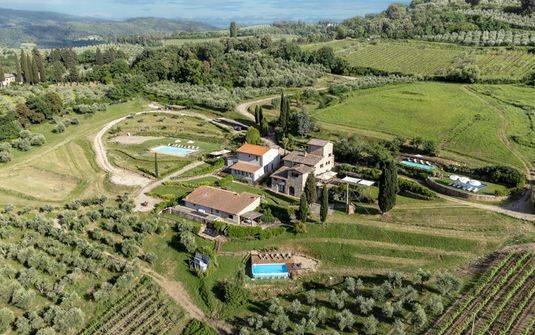
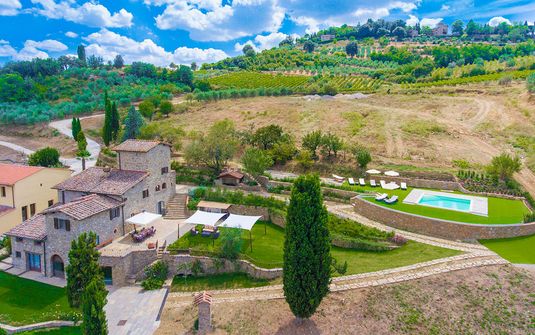
Chianti’s residential identity is inseparable from its hills. Planted slopes, woodland, stone buildings and compact settlements create a landscape with a clear human rhythm, giving this part of Tuscany a character that is broader than one celebrated view. A private house can stand within its own grounds while remaining visibly connected to the surrounding land, allowing the household to experience a complete country setting rather than an isolated villa arranged before a picturesque backdrop.
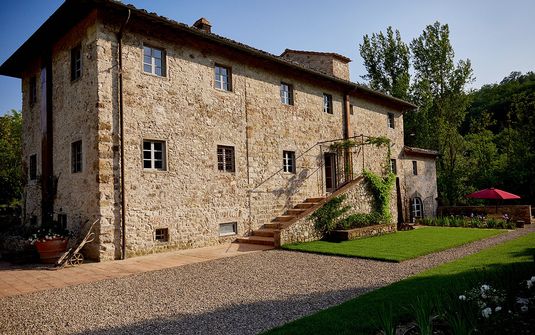
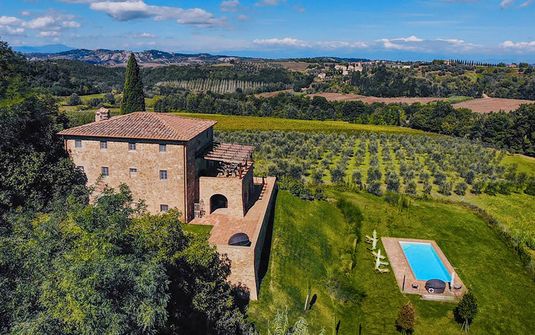
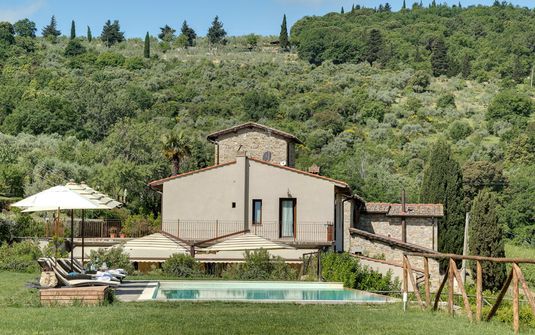
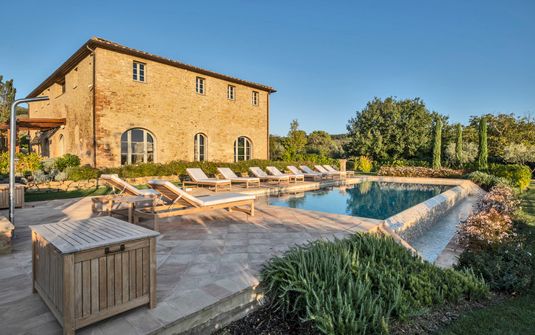
Within Italy, the area offers a particularly convincing relationship between agricultural architecture and private residence. A restored farmhouse may retain the structure of its original volumes, while a more formal estate establishes a deliberate approach and a stronger principal façade. These forms provide different domestic atmospheres. Their distinction is most meaningful when the house’s actual plan, gardens and outlook are considered together, giving the household a setting whose privacy and comfort are grounded in the individual property.
The Shape of the Land Around the House
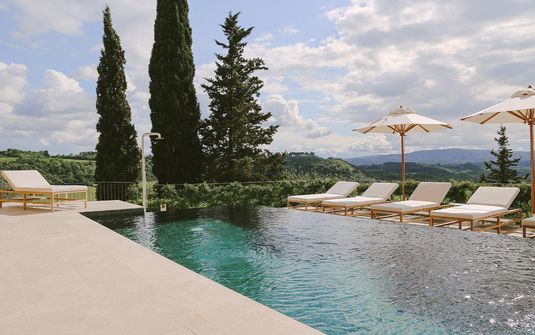
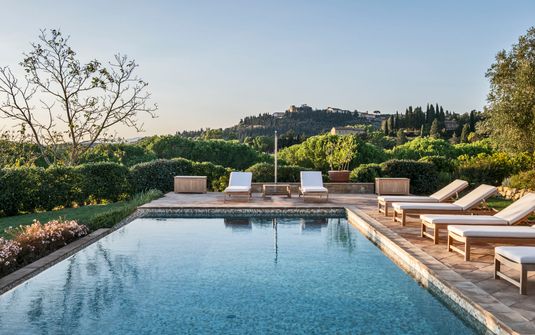
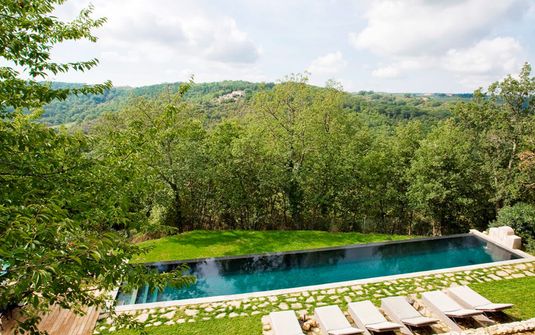
The countryside is often read in several layers. A planted foreground leads towards a wooded contour, a line of cypresses or the roofs of a settlement on another rise. A residence can reveal those relationships from different rooms, allowing the outlook to change as the household moves through the home. This is more intimate than a single uninterrupted panorama. The landscape remains substantial, but the architecture gives it a domestic scale through carefully placed openings, terraces and the depth of the immediate grounds.
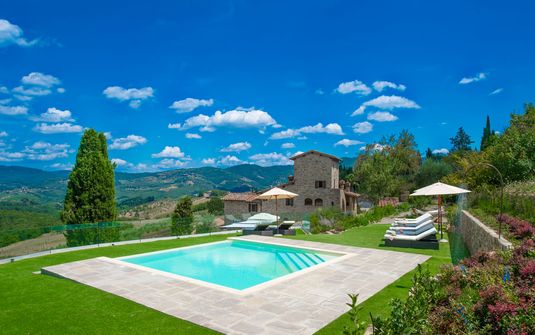
A ridge position offers one experience of openness, while a more sheltered site can feel closely enclosed by planting and the lower contours of the land. Neither is automatically preferable. A house with a protected garden may provide greater intimacy than a larger property exposed on several sides. Chianti’s strongest private addresses use their particular setting intelligently, preserving quiet rooms and exterior retreats alongside the broader communal outlooks rather than assuming that every space should face the most expansive view.
Courts, Outbuildings and the Country Estate
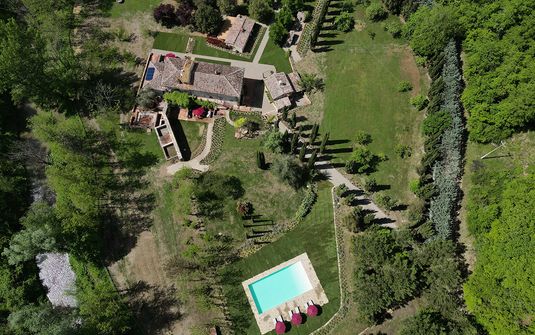
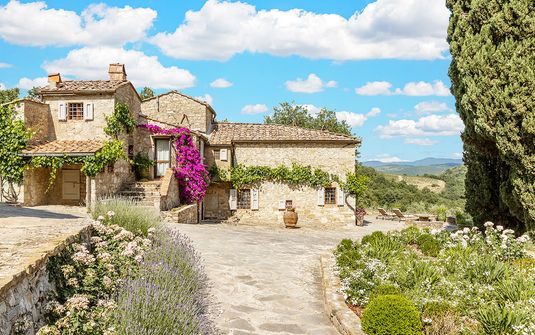
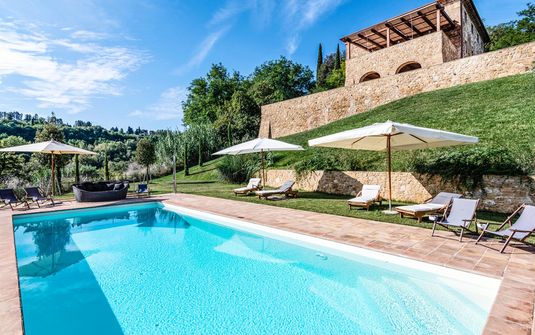
The relationship between a main house and its ancillary buildings can give an older property a strong internal structure. A court may establish a protected exterior center, while separate volumes introduce another scale of accommodation and shared space. Sensitive restoration allows that composition to remain legible. The building feels rooted not simply because it has stone walls, but because its entrances, openings and exterior thresholds still make sense in relation to the land and the original arrangement of the estate.
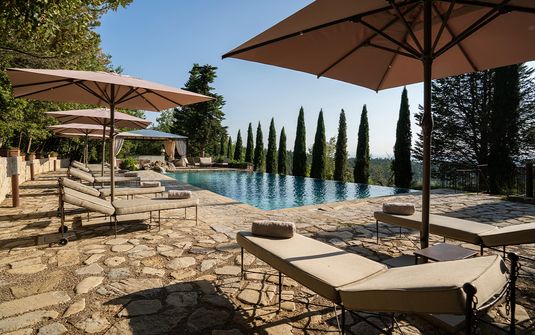
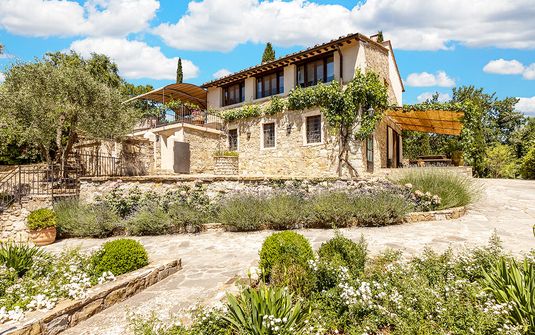
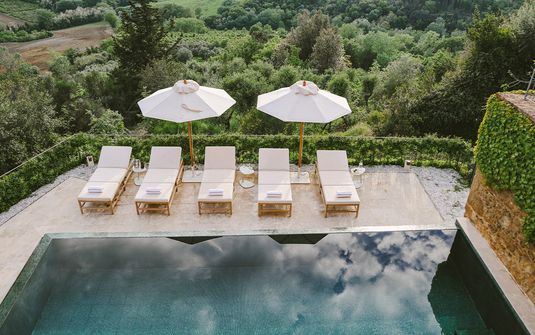
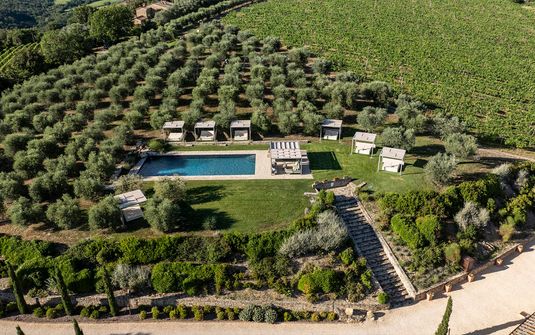
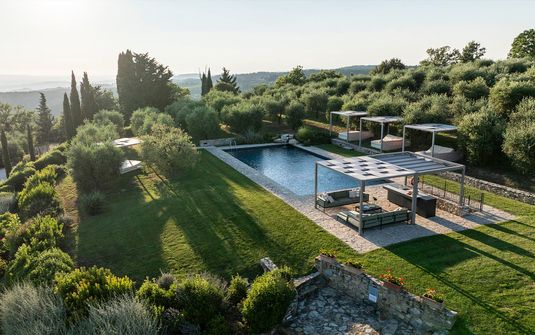
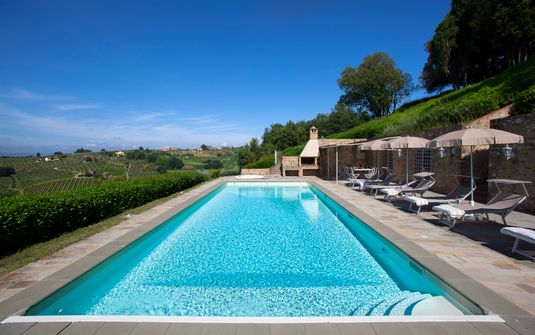
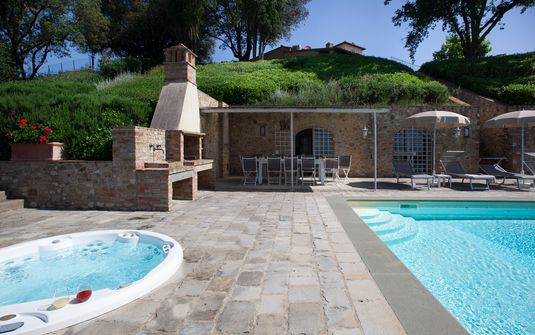
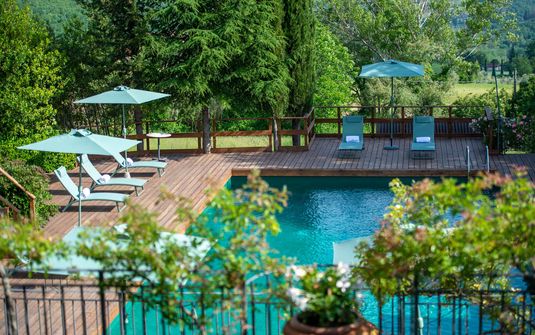
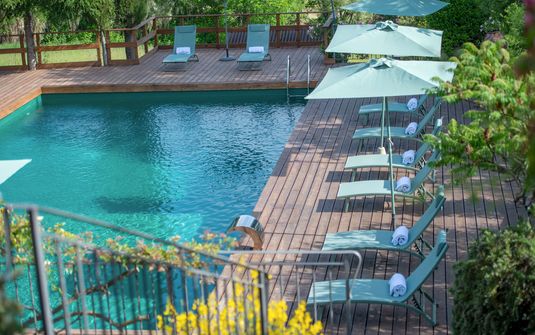
The grounds can extend that sequence gradually. A defined terrace close to the main rooms provides a communal center, while mature trees and a quieter planted edge soften the transition towards the surrounding country. A smaller court or garden-facing corner gives the property another degree of enclosure. These different settings support a sustained private stay, allowing the household to remain within one coherent estate while enjoying exterior spaces that do not all repeat the same scale, orientation or relationship with the principal façade.
The Texture of a Restored Tuscan Home
Traditional masonry, substantial walls and timber structure can give Chianti residences considerable material depth. Their restoration is most persuasive when those qualities remain part of a comfortable present-day home rather than a decorative theme applied uniformly to every room. Contemporary furniture can bring clarity to an older shell, while tactile fabrics and carefully chosen objects create warmth without overwhelming the architecture. The identity of the house is then carried by proportion, surfaces and the relationship between its individual rooms.
A larger residence benefits from a range of interior atmospheres. The principal lounge may occupy a generous volume, while smaller original chambers offer a library-like setting or a quieter place to withdraw. Differences in ceiling height and outlook give these rooms distinct roles, making the property more livable over time. The household can establish several routines without becoming disconnected, preserving the intimacy of a country home even when the overall estate and its communal spaces are substantial.
Personal Space Throughout the Residence
The arrangement of suites has a direct effect on how independently guests can stay together. Bedrooms within the main building create a closer household pattern, while separate wings or guest accommodation can give couples or different generations more autonomy. The quality of the private rooms should remain balanced whichever plan is chosen. A distinguished estate offers considered proportions, comfortable circulation and appropriate separation throughout, allowing the whole group to feel settled rather than concentrating the experience in one exceptional suite.
Privacy also depends on the relationship with neighboring houses and access routes. A broad rural plot does not automatically protect every terrace, and an elevated outlook may introduce sightlines from other properties. Mature planting, walls and the orientation of private rooms can provide more meaningful discretion than acreage alone. The most comfortable residence protects the settings actually occupied by the household while retaining a clear relationship with the landscape, allowing openness and enclosure to coexist rather than treating them as opposing choices.
An Estate with a Settled Domestic Rhythm
Chianti suits guests who value the quiet substance of a house that belongs to its surroundings. The landscape’s cultivated patterns, the texture of an old doorway and the scale of a familiar garden can become defining parts of the stay. These details remain persuasive because they are integral to the property rather than isolated features intended to create a brief impression. The home provides a personal center, allowing the wider country to remain present without determining every part of household life.
The enduring appeal is the coherence of architecture, grounds and internal organization. A formal villa and a restored farmhouse can each offer refinement when their rooms support both shared time and individual retreat. In Chianti, that balance creates an independent Tuscan stay with depth and privacy, giving the household a residence whose character is connected to the actual hill landscape and whose comfort is evident throughout the property rather than only in its most prominent communal space.


