

Megève: A Village Tradition, a Private Mountain Home
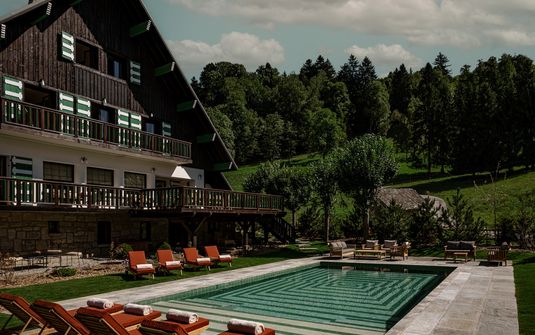
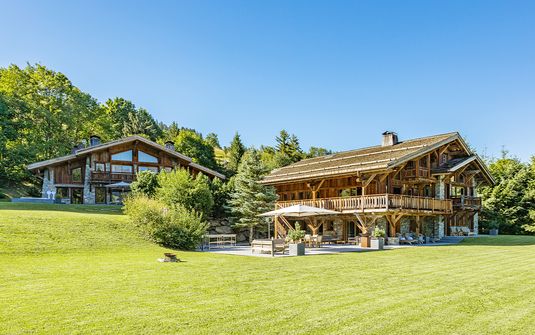
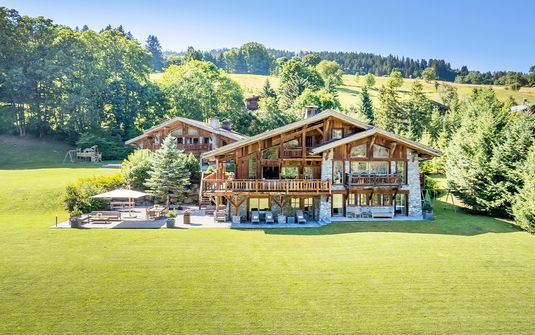
Megève offers a gentler visual register within the French Alps, where village architecture, meadowland and wooded slopes share the same landscape. The mountains remain substantial, but the foreground is often pastoral rather than stark. A private chalet here can feel closely related to an established rural setting, with timber balconies, broad roofs and stone foundations belonging naturally to the surrounding pattern of houses and fields.
This combination gives Megève a distinctive place among the mountain residences of France. Its appeal is not dependent on a single monumental outlook. The character of a stay can emerge from a view across open grassland, a line of trees behind the house or the texture of neighboring village buildings. These smaller relationships create an atmosphere of continuity and domestic warmth, especially in a residence that allows the setting to influence its architecture and interior character.
The Intimacy of an Established Alpine Village
Megève’s built environment retains a recognizable mountain vocabulary without reducing every building to the same form. Traditional façades, more substantial chalet residences and discreet contemporary interpretations can sit within a shared palette of timber and stone. The resulting impression is layered rather than uniform. A house near the village fabric derives part of its identity from that architectural conversation, while a residence on a more open slope places greater emphasis on the surrounding land and the distance between neighboring properties.
That difference changes the scale of the experience. In a settled location, individual windows and balconies may frame a series of intimate outlooks across rooflines and gardens. In a meadow setting, longer views can give even a relatively contained interior a sense of breadth. Neither requires excessive glazing or an exaggerated reception volume to feel generous. Megève is particularly well suited to houses in which proportion and the quiet detail of the immediate surroundings carry much of the atmosphere.
A Landscape with a Softer Foreground
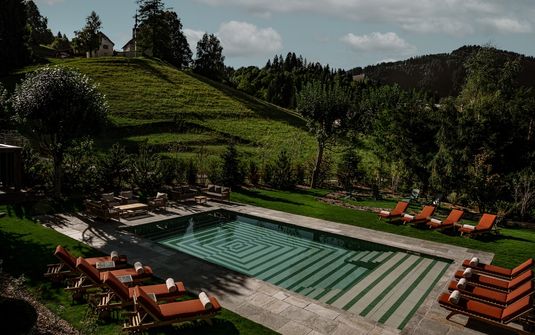
Pasture, woodland and the lower contours of the slopes create a visual transition between the residence and the distant peaks. This middle ground gives the outlook depth and makes the exterior feel inhabited rather than abstract. A terrace may relate as strongly to a neighboring field or a group of trees as to the mountains beyond. In a carefully placed chalet, those layers remain visible from different rooms, giving the home a variety of perspectives without requiring every space to face the same direction.
The grounds can reinforce this sense of belonging through restrained planting and a clear relationship with the natural slope. Elaborate exterior design is not always necessary when the site already has a strong rural character. What matters is the quality of the threshold between interior and landscape: a sheltered balcony, a protected seating area or a garden edge that feels continuous with its surroundings. Such details help a private home remain comfortable and intimate within an expansive mountain region.
The Craft of a Welcoming Chalet Interior
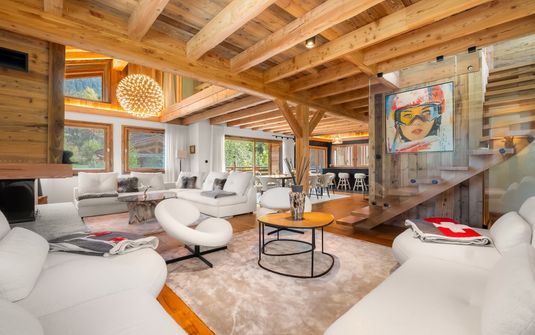
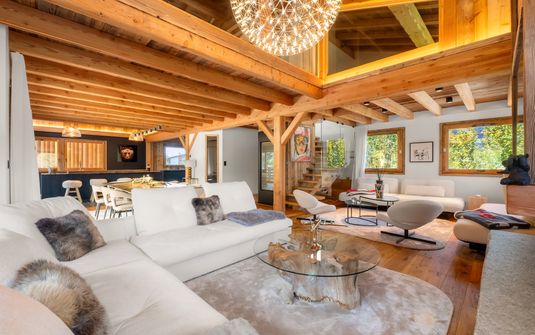
Megève’s most persuasive residential interiors often retain a tactile richness. Timber grain, stonework, woven textiles and substantial furniture give rooms a depth that does not depend on conspicuous decoration. A contemporary interpretation can be equally successful when it preserves warmth through scale and material quality. The essential distinction is between an interior that feels assembled for visual impact and one that has enough texture, variety and comfort to support a sustained stay.
Traditional chalet forms can also provide useful architectural variety. Deep rooflines create sheltered upper rooms, while generous lower levels may accommodate more open communal spaces. Changes in ceiling height and the position of structural timbers introduce a rhythm through the house. Thoughtfully handled, these features give individual rooms a specific identity, so that a private suite, a smaller sitting room and the main reception area offer different atmospheres rather than repeating one decorative formula at several scales.
A Residence for Several Generations
For a family staying together, Megève’s domestic scale can be especially attractive. A home with several distinct living areas allows the household to remain connected without requiring a single shared routine. Bedroom groupings can support closer proximity where needed, while separate suites provide independence for other guests. The quality of the stay rests on this balance between togetherness and personal space, expressed through the actual arrangement of the rooms rather than through capacity alone.
A residence with an established sense of enclosure can also offer meaningful discretion. The position of the entrance, the placement of upper balconies and the relationship with neighboring plots determine how privately the home can be occupied. Trees and changes in level may help screen particular areas, but they should be understood in relation to the principal rooms. A broad plot is most valuable when its layout protects the parts of the property that matter most to the household.
Understated Comfort with a Sense of Place
The atmosphere of a Megève stay is strongest when the interior and the village landscape feel part of the same story. A warm timber room overlooking meadows offers a different form of distinction from a highly exposed mountain panorama, and its intimacy can be equally memorable. The private home becomes a residential center with a recognizable character, allowing guests to settle into a setting that feels considered, unhurried and connected to its alpine context.
Megève suits travelers who look for substance in architectural detail and comfort in a coherent domestic environment. Its appeal lies in the meeting of village tradition, pastoral scenery and thoughtfully interpreted chalet design. A well-chosen residence does not need to exaggerate any of those qualities. It can offer an assured private stay simply by bringing them into balance, with rooms, grounds and outlooks that feel convincingly rooted in this particular mountain landscape.