




Manuel Antonio is defined by the closeness of its forest and ocean. Green hills rise directly behind a coastline of coves, headlands and offshore forms, giving private residences a landscape of unusual depth. Within Puntarenas, it offers a particularly vivid expression of tropical living: a room can sit near the canopy while looking far beyond it to the Pacific. The most compelling villas preserve that relationship rather than clearing the land into an exposed platform. Their luxury comes from a carefully established position within the setting, where generous interiors and private terraces allow the household to experience both enclosure and a broad sense of distance.
The destination includes a settled coastal hillside as well as the protected landscape associated with the national park. Private homes occupy individual parcels within that wider environment, so the exact site matters more than a general promise of being surrounded by nature. One residence may feel deeply wooded, another more connected to the residential fabric, and another open toward a broad seaward panorama. These differences shape privacy, atmosphere and the character of the rooms. A discerning choice recognizes them from the beginning, seeking a house whose particular view and floor plan suit the household rather than treating Manuel Antonio as a single uniform enclave.
A landscape experienced in layers
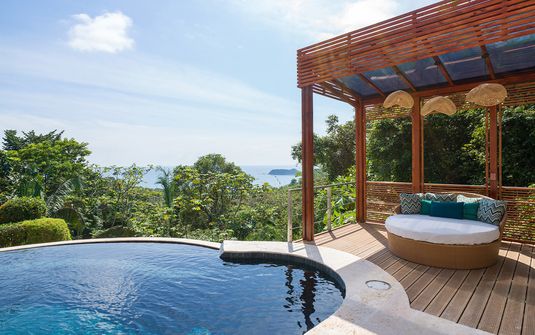
The most memorable outlooks often combine several scales at once. A tree canopy sits immediately below the terrace, a headland projects into the middle distance and the ocean carries the eye outward. Offshore rock and small islands can give the horizon a more articulated composition than an empty line of water. A villa does not need to reveal all of this from every room. Carefully framed openings can make the landscape more intimate, centering one landform at the end of a gallery or placing a fragment of sea beyond a planted court. This selective approach gives the house depth and keeps its spaces from repeating the same view.
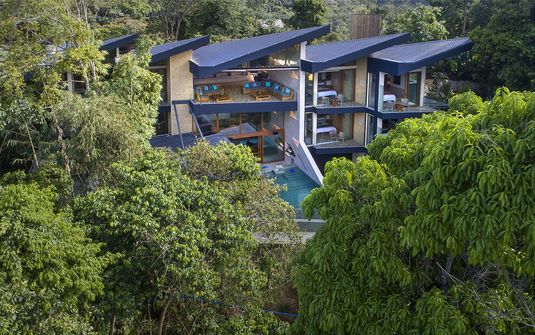
Forest is more than a green background in Manuel Antonio. At a well-sited property, trunks, branches and leaves establish the immediate scale of the residence, screening boundaries and giving the architecture a sense of enclosure. The canopy can also conceal portions of the building, allowing a substantial house to appear in smaller parts from different directions. Retaining these layers is essential to the atmosphere. A broad cleared frontage may produce an impressive photograph, but it can remove the intimacy that makes the setting special. The strongest villas preserve enough close vegetation to keep the landscape present at the edge of the rooms.
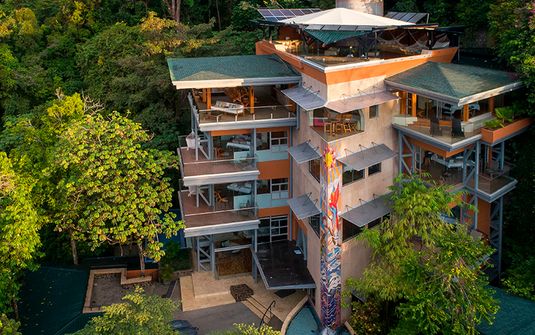
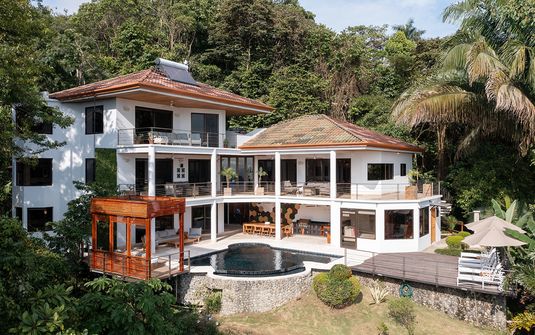
The terrain's steepness encourages a vertical reading of the property. Roofs, terraces and gardens may occupy different levels, with views opening and closing as the household moves through the house. This can create an exceptionally rich experience when the changes are handled with care. A short passage may connect a private suite to a central pavilion, while a lower garden room offers a quieter aspect beneath the principal terrace. The architecture should make these relationships legible. A dramatic site becomes comfortable when movement feels intuitive, with each level offering a clear purpose and a distinct relationship to the surrounding land.
Architecture among the treetops
Pavilion plans are particularly suited to the folded hillsides. Separate volumes can follow the contour, reducing the apparent mass of an estate and allowing trees to remain between the rooms. A long central pavilion may hold the shared spaces, with private suites set along quieter parts of the slope. More compact villas can achieve a similar sense of depth through courtyards, split levels and carefully placed terraces. The essential quality is a response to the ground. A house feels persuasive when its structure explains the site, rather than appearing to have been placed on a platform unrelated to the terrain around it.
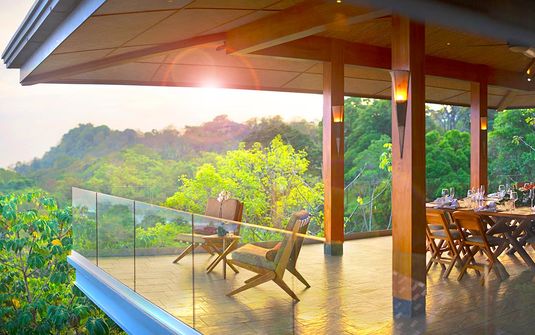
Deep rooflines give these residences a strong architectural presence. They provide shade, establish the scale of outdoor rooms and create a clear horizontal order against the irregular forest. Slender columns can preserve the outlook, while more substantial walls anchor the building at private edges. Large openings work best when their depth and framing are considered as part of the composition. The result should feel sheltered rather than simply transparent. A living room can be expansive and closely connected to the landscape while still offering the sense of refuge that a private home requires, particularly when the view outside is visually intense.
Natural materials allow the interiors to remain calm. Timber ceilings, stone walls and pale plaster bring texture without competing with the canopy, while restrained glazing keeps attention on selected aspects of the setting. Floors can continue onto a sheltered terrace to connect the spaces, with subtle changes in texture indicating where one room ends and another begins. Fine joinery is especially important around broad doors and screens, where precision determines whether the house feels resolved. These details give a villa lasting quality at close range, complementing the large-scale drama of the view with the quiet satisfaction of well-made everyday elements.
Interior rooms with their own identity
The principal salon should offer a comfortable center for the household rather than operate solely as a viewing platform. Several seating groups can support different conversations while preserving the main outlook, and a more enclosed side of the room can provide visual rest from the landscape. Art and furniture should bring personality at a human scale. A smaller sitting room facing trees or a private court adds another mood, giving guests a place that feels distinct from the central pavilion. This variety is especially valuable in Manuel Antonio, where the setting is so compelling that a house can otherwise become overly dependent on one dramatic seaward frontage.
Bedrooms can use the natural separation of the slope to establish privacy. A principal suite might occupy a quieter end of the property, while guest pavilions sit among trees on another level. Each room should have an appealing aspect and a comparable standard of comfort, even when the views differ. A close canopy outlook can be as rewarding as a broad ocean panorama if the proportions and details are well judged. Useful storage, generous bathrooms and a private exterior threshold give the suite completeness. The residence then supports several independent routines without reducing the sense that everyone belongs to one coherent household.
The routes between suites and shared spaces deserve as much attention as the rooms themselves. Covered passages, garden stairs and changes in level can make a hillside property feel layered and private, but they should fit the party's preferences. A family may favor connected accommodation, while several couples may appreciate more dispersed quarters. The most attractive plan is not necessarily the most extensive. It is the one that balances autonomy with comfortable connection, ensuring that the central living room, pool terrace and quieter parts of the garden remain easy to understand and appealing to use throughout the stay.
Terraces within a living landscape
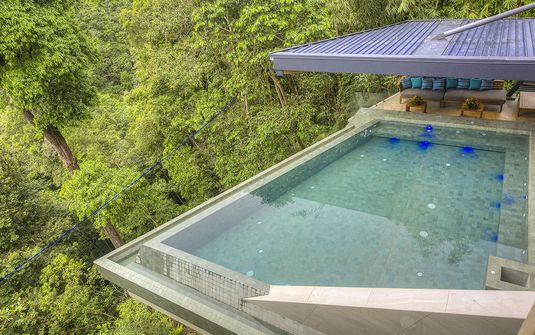
An elevated terrace can place guests almost within the treetops, giving the ocean a green foreground that changes from one angle to another. Its edges should be carefully resolved so that balustrades, walls and pool structures do not interrupt the view unnecessarily. A broad open area can be balanced by a deep shaded gallery, allowing the household to choose different degrees of enclosure. Smaller side terraces add privacy near the suites. This sequence gives the exterior more substance than a single large platform, with each outdoor room offering its own relationship to the canopy, the coastline or the quiet landward side of the house.
The garden should feel continuous with the larger terrain without becoming visually unmanaged. Existing trees can define the property, while more deliberate planting around paths, courts and walls creates order close to the architecture. On steep sites, retaining elements should be absorbed into this composition so that the house does not read as a succession of exposed structural platforms. Lighting can preserve the same hierarchy after dark, revealing entrances and circulation while leaving the forest in layers. The residence remains comfortable and legible, but the natural setting retains its depth beyond the immediate rooms instead of being flattened by uniform illumination.
The presence of wildlife belongs to the wider character of the area, not to a staged promise attached to a villa. Homes set near wooded terrain can feel closely connected to that living landscape, with sound, movement and vegetation contributing to the atmosphere. Architecture can acknowledge this through thoughtful boundaries, screened openings and a clear distinction between interior refuge and exterior space. The most sophisticated response is measured: the house offers comfort and privacy while allowing nature to remain independent around it. This gives the stay authenticity, with the landscape experienced as a larger environment rather than a decorative amenity within the property.
Discretion on a wooded hillside
Dense vegetation does not remove the need to assess neighboring sightlines. A terrace may be screened laterally yet visible from a higher parcel, and a broad ocean opening may also expose part of the house. Well-designed villas address these conditions through orientation, walls and the placement of private wings. A protected court on the landward side can provide another kind of quiet, complementing the panoramic edge rather than competing with it. This architectural privacy gives the property consistency. Guests can occupy its principal rooms and terraces naturally, with the garden adding softness and depth to boundaries that are already resolved in the plan.
Practical organization is equally important in a house spread across several levels. Support spaces, storage, laundry and staff routes should be positioned so that the residence functions smoothly without concentrating movement in the central pavilion. Secondary access can protect the guest arrival, while carefully distributed utility areas reduce unnecessary travel through private wings. Mechanical equipment should remain visually and acoustically separate from the most valued rooms. These considerations give substance to the architectural experience. The villa feels calm because its domestic operation has been planned, allowing the household to appreciate the forest and ocean without encountering avoidable interruptions within the property.
A distinctive forest-and-ocean setting
Within Costa Rica and the wider geography of Central America, Manuel Antonio is distinguished by the intensity of its coastal relief and the closeness of its vegetation. A refined residence can give guests a privileged position within that setting while retaining a comfortable scale. The house need not dominate the view to feel exceptional. Its quality may lie in a shaded passage, a private suite among trees or the exact alignment of a terrace with a distant headland. These smaller decisions make the larger landscape more personal, allowing a stay to develop through repeated discoveries within the same thoughtfully arranged home.
A private house with depth and perspective
The strongest Manuel Antonio villas offer more than a dramatic outlook. They provide several ways to inhabit a landscape that is close, layered and visually rich: a shared pavilion above the canopy, a sheltered garden court, a quiet bedroom with trees at its edge. LaCure considers the coherence of those spaces alongside the needs of the household, seeking a property whose comfort extends throughout the plan. The ideal stay feels generous and private, with architecture that makes the forest and Pacific part of daily life while preserving places of calm within the house. That balance gives the destination its lasting residential appeal.


