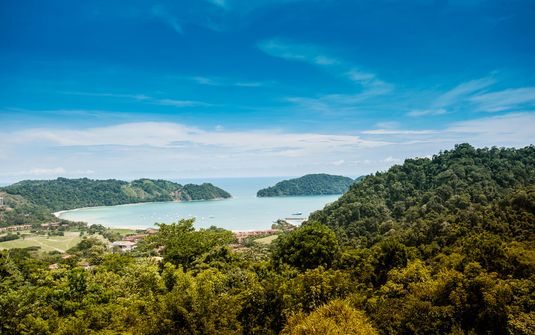
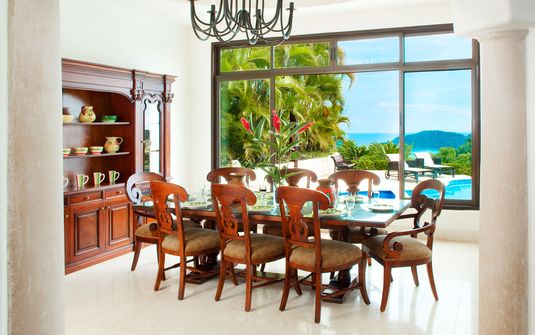


Los Sueños offers a composed residential setting around Herradura Bay, where green hills and a carefully ordered maritime landscape give private homes a distinctive sense of address. Within Puntarenas, it represents a particularly established expression of Pacific luxury. The atmosphere is gracious rather than remote: substantial villas occupy their own gardens and terraces within a larger community, allowing a household to enjoy a private domain with a clear architectural context. Its strongest residences combine generous interior proportions with the intimacy of sheltered outdoor rooms, bringing the surrounding hills and bay into view without sacrificing the feeling of home.
The identity of Los Sueños comes partly from the relationship between its developed landscape and the natural enclosure beyond it. Ordered grounds, substantial roofs and the lines of the marina sit against wooded terrain that remains much larger than the buildings. This contrast gives the setting depth. A villa can look across a cultivated residential foreground toward the bay, or occupy a higher position where trees and distant water become more prominent. Those differences matter. The exact parcel determines how much of the community is visible and whether the home's atmosphere is primarily garden-led, maritime or panoramic, making careful property selection central to the stay.
A private residence within an established community
There is a particular appeal to a house that feels settled from the moment of arrival. At Los Sueños, the strongest villas achieve this through mature planting, coherent architecture and a clear sequence from entrance to principal rooms. A forecourt can establish a sense of ceremony without becoming imposing, while a shaded gallery gives the interior an immediate residential scale. The property should have enough enclosure to feel self-contained, even when it belongs to a larger planned environment. This balance is subtle: the community provides context, but the home's garden, walls and room arrangement create the atmosphere that the household will actually inhabit.
Views across Herradura Bay tend to have a contained, layered quality. The water sits within a recognizable curve of shore and hills, with the wider Pacific extending beyond. Some residences include the marina in their outlook, adding a precise maritime foreground; others emphasize the wooded slopes and the bay's broader geometry. A carefully framed view can be more rewarding than an indiscriminate panorama. The architecture can center a headland at the end of a room, place water beyond a shaded terrace or give a bedroom a quieter green aspect. Each decision contributes to a home with several perspectives rather than one repeated image.
The surrounding residential fabric makes the garden particularly important. Planting can soften boundaries, conceal lower walls and create a buffer between the house and neighboring parcels. A well-established canopy gives outdoor rooms intimacy and brings the scale of the wider landscape closer to the terrace. Formal lawns may suit a gracious estate, while smaller courts can make a more compact villa feel layered and private. The most effective landscape does not simply fill the space around the building. It establishes distinct places to inhabit, giving the household options beyond the principal pool terrace and allowing the residence to feel complete at every edge.
Generous proportions and an assured architectural language
Many homes in this setting draw on a gracious tropical vocabulary: substantial rooflines, broad verandas, sheltered passages and rooms arranged around exterior space. Contemporary interpretations can retain those qualities while simplifying the structure and opening longer views through the plan. The most convincing architecture does not need excessive ornament. Its quality is apparent in the depth of a gallery, the rhythm of columns and the transition from a substantial entrance to a lighter garden elevation. A residence can feel formal enough for a polished gathering while remaining comfortable for a household that wants to occupy it with ease over a longer period.
Warm materials help maintain that balance. Timber ceilings and fine joinery give large rooms a human scale, while stone and mineral-toned floors connect the interior to garden walls and terraces. Plaster provides a calm surface for art, allowing the residence to feel personal without becoming visually crowded. Doors and shutters deserve particular care because they define the relationship between shared rooms and the outdoors. Their proportions should feel substantial, and their operation should preserve the clarity of the opening. When these details are consistent across the property, the house develops a quiet coherence that is more persuasive than a succession of decorative statements.
The central living room should support several kinds of gathering. A broad salon can accommodate the full party while retaining smaller conversational areas, with furniture arranged to preserve both circulation and the view. A separate sitting room or library adds depth to the household plan, offering a more enclosed alternative to the principal pavilion. This variety is valuable in an established residential setting, where the property itself can be the focus of the stay. The most satisfying homes give equal care to their quieter rooms, ensuring that comfort does not depend on occupying the largest or most outward-facing space at every moment.
Private quarters with comparable comfort
Suites at Los Sueños are most successful when they feel like complete private places within the larger residence. A principal bedroom may occupy a secluded wing, but guest accommodation should remain generous and thoughtfully finished. Bathrooms, wardrobe space and a quiet exterior aspect contribute as much to comfort as the breadth of the view. For several couples, room parity avoids an unnecessary hierarchy. For a family, connected accommodation may be more useful than independent pavilions. The right plan responds to the household's composition, giving each guest enough autonomy while preserving an intuitive connection to the shared rooms and garden.
The distribution of bedrooms across levels also deserves attention. An elevated suite can offer a wider outlook, while a ground-level room may have a closer relationship to a planted court or terrace. These are different advantages rather than automatic distinctions in quality. Stairs, passages and doors should be considered together so that privacy does not come at the expense of a comfortable daily rhythm. A villa feels especially accomplished when guests can move between private quarters and the central living spaces without crossing another suite's immediate territory. This clarity gives the home discretion from within, complementing the privacy established along its external boundaries.
Bathrooms and dressing areas should continue the house's architectural language. Natural stone, warm timber and carefully controlled daylight can make these rooms calm and substantial without becoming elaborate. A planted court or screened opening provides a private connection to the garden, while good storage keeps personal belongings from overwhelming the space. The layout should separate different functions clearly and maintain comfortable proportions throughout. These details become increasingly important over an extended stay, when the suite serves as a genuine private base within the house. A beautiful shared terrace cannot replace the daily comfort of well-resolved personal quarters.
Terraces that extend the home
A deep veranda is often the most persuasive room in a Los Sueños villa. It can sit directly beside the principal salon, creating a shaded social center with a garden or bay outlook. Its depth should allow furniture to be arranged comfortably without blocking circulation between the interior and pool terrace. Columns, balustrades and planting all influence how the view is read, so their proportions matter. When the details are right, the veranda feels neither entirely indoors nor exposed to the wider setting. It becomes an inhabitable threshold, giving a substantial residence the relaxed quality that distinguishes a private coastal home from a formal estate.
The pool and surrounding terraces should form part of a larger exterior sequence. A broad open area can provide the main gathering space, while smaller courts and garden edges offer quieter alternatives. The best plan avoids placing every attractive seat along the same frontage. Different orientations create variety, allowing some rooms to face the bay and others to look into planting or toward the wooded hills. Lighting should preserve those layers after dark, illuminating the architecture selectively while leaving the garden with depth. This gives the property a settled atmosphere, with the house remaining legible without erasing the natural setting beyond its boundaries.
Privacy within the community depends on precise relationships between buildings. An upper terrace may overlook a neighboring parcel, while a lower garden room can feel completely enclosed. Walls, screens and the orientation of guest wings can resolve these conditions without sacrificing the main outlook. Mature planting is valuable, but it should reinforce a sound architectural plan rather than serve as its only defense. A well-considered villa lets guests use shared and private spaces naturally, with important sightlines addressed in advance. That dependable discretion contributes directly to the ease of the stay and the sense that the property is a complete domain of its own.
A household plan that works quietly
A gracious residence requires discreet practical organization. Guest arrival, staff access, laundry, storage and mechanical areas should each have a logical place, with support movements kept away from the principal rooms and terraces. In a larger house, secondary circulation can preserve the calm of the central salon and bedroom wings. In a more compact villa, a well-positioned service court can achieve a similar result. These elements rarely define the first impression, but they determine how comfortably the property functions at full occupancy. The architecture feels relaxed when its domestic needs have been anticipated, allowing the household to experience continuity rather than interruption.
Choosing among villas requires looking beyond a shared destination name. The width of the view, the maturity of the garden and the arrangement of suites can vary significantly from one residence to another. A house with an intimate planted setting may be more suitable than one with a broader but more exposed terrace. A family may prefer connected wings, while several couples may value independent quarters and multiple sitting rooms. Los Sueños offers a recognizable residential context, but the right property remains a precise choice. Its strongest features should align with the party's preferences across the whole plan, rather than rely on one impressive photograph.
A polished Pacific setting in Costa Rica
Within Costa Rica and the wider landscape of Central America, Los Sueños offers a distinctive combination of established residential design and a sheltered Pacific setting. The hills and bay give the community a strong natural frame, while a well-chosen villa provides the household with privacy and autonomy inside it. The experience is particularly appealing to guests who appreciate a composed environment and a home with gracious proportions. Refined materials, mature gardens and thoughtful circulation allow the residence to feel personal rather than generic, making the larger setting present without allowing it to overwhelm the intimate scale of the property.
Gracious living with a clear sense of address
The lasting quality of a Los Sueños stay lies in how naturally the villa brings together its rooms, gardens and maritime outlook. A shaded gallery, a generous salon and a quiet suite should feel like parts of one coherent home. LaCure considers those relationships alongside the household's needs, looking for a property whose comfort extends beyond its most dramatic view. The ideal residence offers enough space to gather with ease and enough separation to withdraw, while retaining a settled connection to Herradura Bay. It is a polished expression of private Pacific living, distinguished by proportion, discretion and the quiet confidence of a well-resolved house.