

Little Harbour: Southern Coastal Estates with Distinctive Architecture
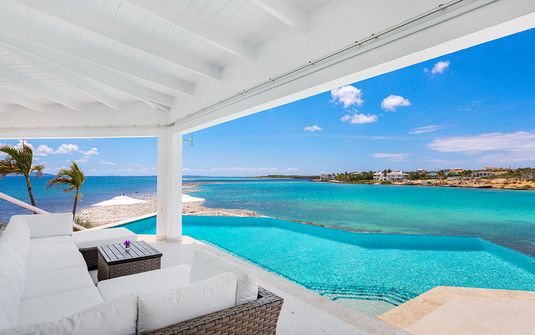
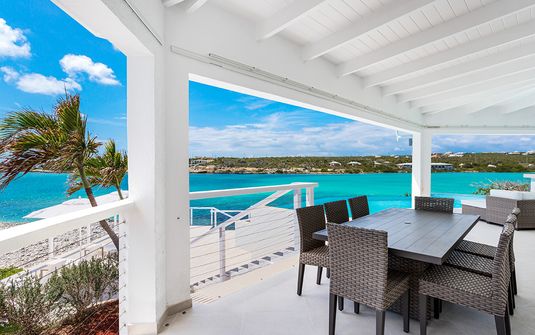
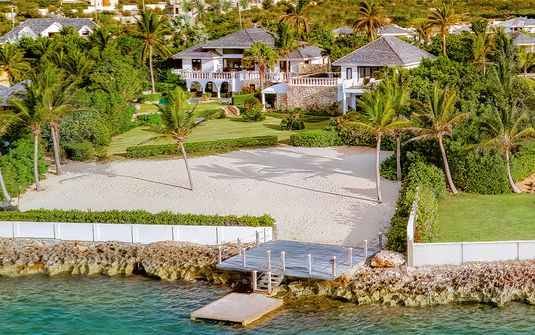
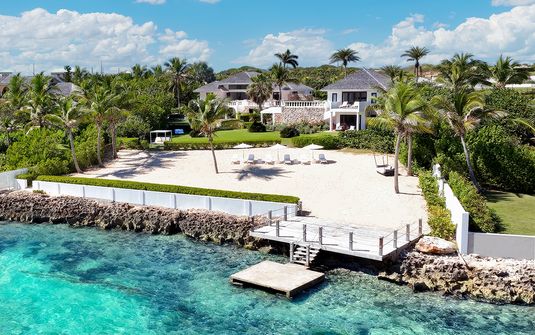
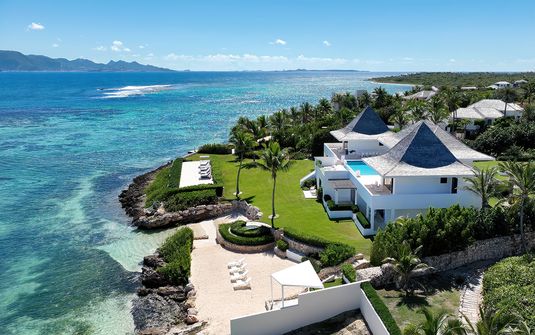
Little Harbour brings an intimate coastal scale to the southern side of Anguilla, with a sheltered setting and a residential landscape that includes substantial private houses. Part of Mid Isle, it offers a different atmosphere from an entirely open beach frontage. The curve of the coast and the ground around the harbour give the view a clear foreground, while Saint Martin provides a distant reference across the sea. The appeal of a private stay lies in how a particular residence occupies that setting, combining a recognisable coastal address with grounds and interiors that establish an individual domestic world.
Within the Caribbean, Little Harbour is notable for the variety of architectural ideas represented by its homes. Contemporary estates, more classically influenced residences and houses with distinctive courts or towers offer different ways to relate to the same southern landscape. This makes the choice of residence especially personal. A guest may be drawn to a broad principal terrace, a garden-rich compound or a sequence of smaller pavilions, with the scale of the house determining how the household gathers and withdraws. The destination supplies continuity, while the architecture gives each stay its particular character.
Le Bleu: A Contemporary Estate Composition
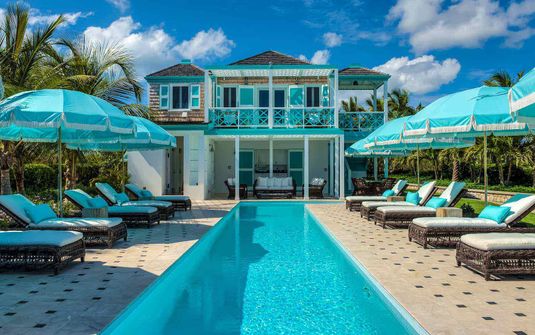
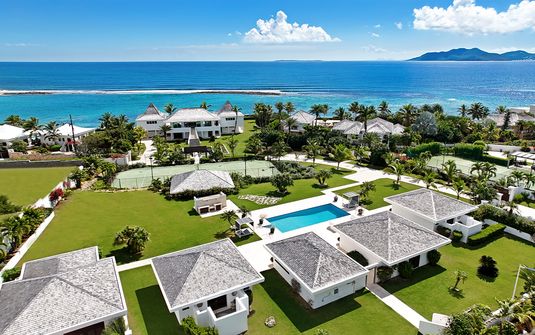
Le Bleu illustrates a larger private setting arranged around a principal house and the separate Petite Le Bleu. Landscaped connections bring those two areas into one estate, while water gardens introduce a carefully composed foreground to the shared rooms. The architecture combines contemporary Caribbean forms with Thai influences, giving the residence a distinct identity within the harbour landscape. Its generosity is expressed through the relationship between buildings and grounds as much as through interior size, allowing the household to occupy several connected settings without every part of the stay revolving around one central room.
The contrast between the main residence and a more independent guest house creates several degrees of privacy. A larger household can retain a clear shared centre while some guests enjoy accommodation that feels more removed. The landscape between the buildings becomes important to that experience, giving the separation a considered architectural form rather than simply placing rooms at a distance. In a setting such as Little Harbour, this estate arrangement allows the coastal outlook and garden spaces to become part of everyday domestic life, connecting private suites to a broader but coherent whole.
Indigo: Gardens and a More Layered Coastal Home
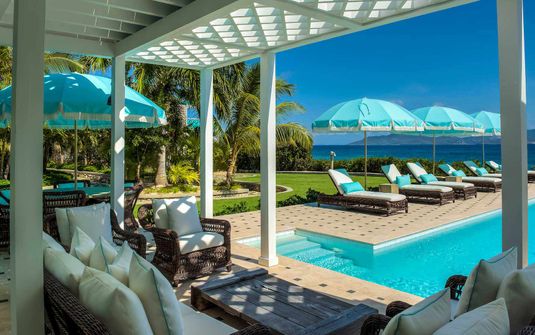
Indigo offers another expression of Little Harbour’s residential character, with cultivated grounds, separate pavilions and a strong connection between the principal lounge and the exterior spaces. Palms and flowering planting give its waterfront setting a more intimate garden foreground, while the sea and distant islands remain visible beyond. The residence’s character is therefore not dependent on one uninterrupted panorama. Its appeal comes from the sequence of rooms, terraces and planted edges, allowing the house to feel established within its grounds and giving shared and private spaces distinct relationships to the coast.
A pavilion-based arrangement can make a substantial property feel more domestic in scale. The individual buildings introduce smaller architectural volumes, with gardens and exterior passages connecting them. Private accommodation can retain its own atmosphere while the principal rooms remain an obvious point of connection. For an extended family or several couples, this variety can be particularly valuable. The house offers space to gather without making constant togetherness unavoidable, and the landscape gives the spaces between rooms a purpose, turning the grounds into part of the residence rather than an ornamental setting around it.
Limin’ Da Coconut: An Individual Peninsula Address
Courtyard, Tower and Framed Coastal Views
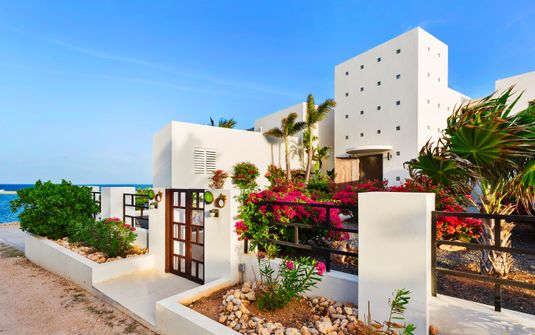
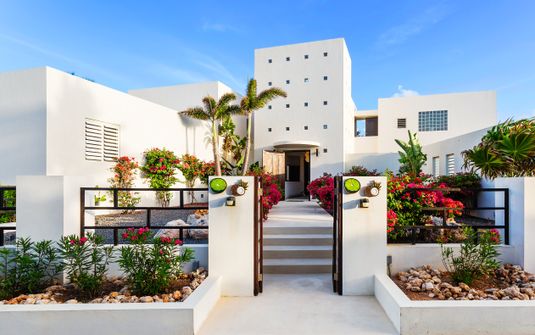
Limin’ Da Coconut adds a markedly individual architectural presence to the area. Its peninsula setting, internal courtyard and viewing tower give the house a different spatial character from a simple linear beachfront plan. The coastal outlook is revealed through changing positions within the building, with different levels and openings framing separate parts of the surrounding landscape. This creates a residence whose identity is apparent in the way it is inhabited. The house offers a sequence of impressions rather than presenting all of its setting at once, allowing architectural detail and coastal perspective to reinforce one another.
A courtyard can bring a quieter centre to a house with an expansive outward outlook. Planting, masonry and the surrounding rooms establish a degree of enclosure, creating a pause between the entrance and the principal coastal spaces. A tower or upper room introduces a contrasting perspective, more removed from the immediate grounds and directed toward a wider horizon. Together, these elements give the residence several scales of experience. The household can enjoy the drama of the setting while retaining more intimate rooms that feel protected and personal within the same architectural composition.
The Harbour as a Residential Landscape
Little Harbour’s coastal character provides a unifying context for these different homes, but privacy remains specific to the chosen property. Boundaries, garden depth and the orientation of terraces influence how secluded an exterior room feels. A house can be closely connected to the water while keeping bedroom interiors or a smaller courtyard more enclosed. The quality of the site lies in that balance, with the architecture acknowledging both the wider harbour and the immediate residential surroundings. Discretion is experienced through well-resolved spaces rather than through a general promise that every part of the area is isolated.
The near landscape is equally important to the distant view. A planted court outside a suite, a garden wall along a passage or a more intimate terrace can become a familiar part of a longer stay. These settings provide alternatives to the principal sea-facing spaces and give secondary rooms an attractive outlook of their own. Natural materials and comfortable interiors extend that sense of depth, allowing the house to remain rewarding when attention turns inward. The residence feels complete when its smaller rooms and garden corners receive the same care as its most expansive shared spaces.
A Private Stay with Room for Different Rhythms
The larger homes associated with Little Harbour can accommodate several forms of shared living, but their comfort depends on the usefulness of the plan. Separate suites, secondary lounges and exterior rooms at different scales allow guests to be together or apart naturally. A property should remain inviting when only a few members of the household occupy its principal rooms, while quieter areas offer genuine independence when the group is complete. This flexibility gives an extended stay a more personal rhythm, with the house supporting ordinary domestic life as convincingly as its broader coastal setting.
Little Harbour offers an enduring combination of intimate shoreline and individual residential architecture. Le Bleu, Indigo and Limin’ Da Coconut show different interpretations of that relationship, from connected estate buildings to garden pavilions and a more sculptural courtyard house. The destination’s luxury lies in this range of private worlds, each grounded in the southern Anguillan landscape. A coherent residence brings outlook, grounds and interiors into balance, giving the household a place that feels distinctive, comfortable and personal enough to reward a longer stay.