


Little Bay: Clifftop Residences above an Intimate Anguillan Cove
Little Bay has a distinctive place on the northern shore of Anguilla, where a small cove sits beneath limestone cliffs. The contrast between enclosed shoreline and higher ground gives the setting much of its character. Within Mid Isle, it offers a private residential context shaped by that vertical relationship: houses above the coast can command a broad sea perspective while the bay below retains a more intimate scale. The appeal lies in this combination, with a residence inhabiting the landscape above the cove rather than simply extending a terrace across a level beachfront.
Among Caribbean coastal settings, Little Bay is particularly recognisable for the way rock and water create a contained natural composition. The cliffs provide a substantial foreground to the open northern sea, giving the outlook depth and texture. A house can respond with a broad terrace, a selectively framed interior view or a more enclosed garden room set behind the principal facade. These different relationships allow the coast to remain a strong presence without making every part of the residence equally exposed, creating a more varied domestic experience above the bay.
The Cove and the Clifftop
The scale of Little Bay is intimate, but the view from higher ground can feel expansive. This difference gives the landscape two distinct identities: the contained form of the cove and the wider prospect beyond the coastal edge. A residence above it can acknowledge both, allowing an exterior room to frame the nearby limestone while principal windows open toward a more distant horizon. The result is a setting that changes with the position from which it is experienced, with the architecture helping to reveal the relationship between the close landform and the broader sea.
Vegetation on the ground behind the cliffs introduces another layer to that composition. It gives a house a quieter inland counterpart to its outward-facing coastal spaces, allowing bedrooms and secondary rooms to relate to planting as well as water. This is particularly valuable in a residence with several wings or levels, where not every interior needs to share the same panoramic emphasis. The garden can become a private visual centre, offering a more intimate foreground and helping the building feel embedded within the site rather than placed solely at its most dramatic edge.
Contemporary Architecture above the Bay
ÀNI Anguilla’s North and South Villas
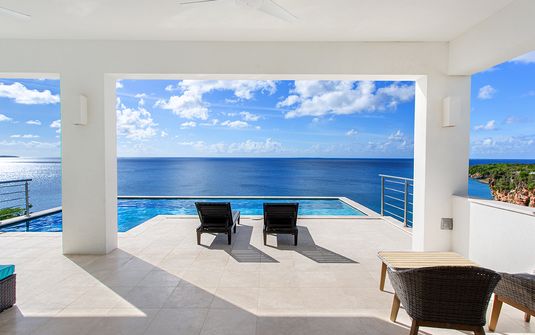
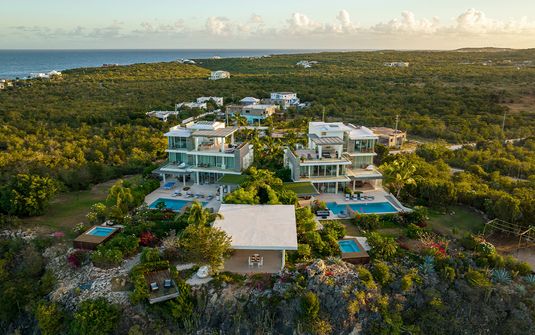
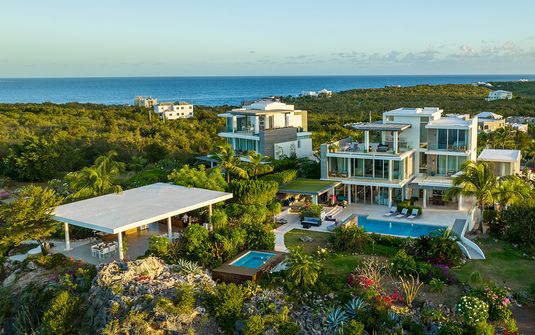
ÀNI Anguilla provides a clear example of the clifftop residential scale associated with Little Bay. Its North and South villas sit alongside one another, each with its own pool and sea-facing exterior spaces. Their contemporary forms create a strong horizontal relationship to the outlook, while several levels introduce different perspectives within the same property. The arrangement demonstrates how a larger private setting can be divided into distinct domestic centres, giving shared life a generous scale without requiring all accommodation and principal rooms to occupy one continuous building.
The two villas use tiered terraces, roof decks and extra-height glazing to connect interiors with their elevated setting. Rooms on different floors experience the landscape in different ways, with upper suites gaining a broader prospect and other accommodation relating more closely to the gardens. This variation gives the architecture depth. The residence is not simply a series of identical rooms directed toward one view; its levels create separate relationships to the coast, allowing the household to occupy the property at several scales while retaining a clear visual connection to the northern shoreline.
Rooms with Different Degrees of Retreat
A multi-level residence above Little Bay can offer considerable variety within its private accommodation. An upper suite with a balcony feels different from a room whose windows frame the grounds, and an independent guest area creates another degree of separation. These distinctions can be especially useful when several generations share one property. The main rooms provide a natural centre, while the quieter accommodation allows different daily rhythms to coexist. The value lies in the clarity of those relationships, with each room feeling deliberately placed rather than treated as an interchangeable extension of the principal lounge.
Shared spaces benefit from a similar range. A broad sea-facing terrace can bring the household together, while a more protected exterior corner or secondary interior room offers a quieter alternative. Their different proportions make the house more rewarding over time, allowing guests to choose between a panoramic setting and a space that feels more intimate. The residence acquires a domestic rhythm through those choices. It can feel comfortable when occupied by a few guests as well as when the wider household gathers, with smaller settings that do not lose their identity beside the larger rooms.
The Private Foreground to a Dramatic Outlook
The cliff setting gives a house a powerful visual context, but the grounds close to the building remain equally important in everyday use. A planted court, a garden edge beside a bedroom or a shaded passage between wings introduces texture and enclosure at a smaller scale. These elements soften the relationship between contemporary architecture and the natural ground without obscuring the wider coastal prospect. They also make secondary rooms attractive in their own right, providing a considered close view that does not depend on occupying the most outward-facing position within the residence.
Interior materials can provide another counterpoint to the openness of the site. Timber detailing, textured fabrics and well-proportioned furniture give rooms a tactile character, while the main architectural forms remain clear and restrained. A bedroom can feel calmer and more enclosed than the principal shared lounge, and a quieter sitting area can offer an alternative to the large glazed facade. The contrast makes the house more complete. The landscape remains striking, but the interiors offer enough warmth and individuality to support an extended stay beyond the first impression of the view.
A Private Stay with Architectural Depth
Little Bay is particularly compelling when the residence makes its changes of level and outlook part of one coherent home. The household should be able to gather naturally while retaining spaces that feel separate and personal. A clear principal room, comfortable suites and several scales of exterior space allow the property to function as a domestic setting rather than simply a collection of viewing points. Over time, the smaller qualities become increasingly apparent: a favourite interior seat, a quieter garden aspect or a sheltered terrace whose proportions suit only a few people.
The destination’s lasting character comes from the balance between the intimate cove and the open clifftop landscape above it. Private residences can interpret that relationship through contemporary forms, tiered outdoor rooms and interiors that frame different parts of the setting. A thoughtful house gives the coast a strong identity while preserving the variety and comfort expected of a private home. Little Bay’s luxury is therefore both spatial and personal, with the landscape providing a distinctive foundation and the residence creating the enclosure, individuality and domestic ease that make a longer stay rewarding.