

Crocus Bay: A Limestone-Framed Coastal Setting in Anguilla
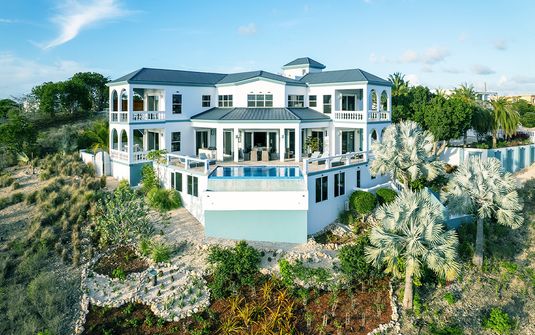
Crocus Bay brings a distinctive sense of enclosure to the northern coast of Anguilla. A curving shoreline, limestone edges and the higher ground behind the bay give the landscape a composition quite different from a long, uninterrupted beach. Within Mid Isle, it offers a setting where the relationship between coast and elevation can become central to a private residence. The house may look across the bay from above or frame a closer section of shoreline, with the surrounding land giving the view depth and a recognisable local identity.
The appeal of this Caribbean address lies in the meeting of several scales: the intimate curve of the bay, the more substantial ground behind it and the open water beyond. A residence can make those elements part of its architecture without exposing every room to the same outlook. Principal spaces may face outward, while bedrooms and quieter interiors turn toward gardens or planted courts. This variety gives the stay a domestic richness, allowing the landscape to remain present while the house retains its own private and individual character.
The Bay and the Ground Above It
Crocus Bay’s shoreline gives the sea a defined foreground. The curve of the sand and the limestone at its edges create a more contained visual setting than a broad coastal strip, and the land behind the bay adds a further sense of dimension. From an elevated residence, the outlook can include several layers of coast rather than only a distant horizon. This makes the position of the house particularly influential. A well-framed view allows the bay’s form to remain legible, with the architecture acknowledging the scale of the land rather than competing with it.
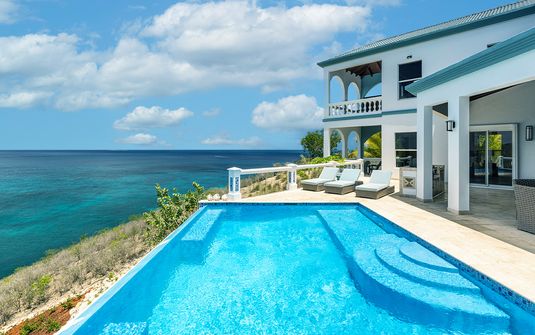
A property closer to the shore offers another relationship to the same landscape. The water may feel more immediate, while the surrounding ground provides a stronger sense of enclosure behind the residence. A terrace can become the principal threshold between those conditions, open toward the bay yet clearly connected to the house. Further up, a sequence of garden levels may create a more layered experience. Neither position is inherently more private or more refined; the quality comes from how the individual site, its boundaries and its rooms have been resolved together.
Architecture that Follows the Site
Terraces, Levels and a Clear Domestic Centre
Sloping ground can give a Crocus Bay residence a natural sequence of levels. Principal rooms may share a broad terrace, while guest suites occupy quieter wings with a different relationship to the garden. The strongest plan keeps the house coherent, allowing the main shared spaces to remain a clear point of connection. Changes of level should enrich the experience of the site rather than simply divide the building. A residence feels more assured when its scale is understood through a sequence of comfortable rooms, with private areas that retain independence without losing their relationship to the whole.
Outdoor rooms benefit from the same attention to proportion. A deep covered terrace can provide an intimate place beside a larger open deck, giving the household more than one way to enjoy the outlook. Masonry edges, rooflines and planting can define those spaces without making them feel enclosed from the bay. The result is a considered transition rather than an abrupt opening from interior to panorama. A room beneath a substantial roof has a different atmosphere from an open terrace, and both can contribute to a house that feels generous through variety as much as through size.
A More Personal View of the Coast
The limestone character of the setting provides an architectural reference that can be expressed with restraint. Textured walls, pale stone and simple structural forms sit comfortably alongside a view already rich in natural shape. Contemporary glazing can frame the bay broadly, while smaller openings give private rooms a more selective perspective. Caribbean-influenced verandas and pitched roofs offer another way to establish that relationship. The distinction is less about choosing one style than ensuring that the building’s proportions, materials and exterior spaces feel related to the specific ground and outlook of the property.
Nearer landscape elements give that wider view greater depth. A planted terrace below a principal room, a garden wall at the edge of a courtyard or a tree framed by a bedroom window brings the grounds into everyday experience. These close views remain important even where the coastal panorama is striking. They make the house rewarding from less prominent rooms and provide an alternative visual centre within the property. A convincing residence treats the landscape as a sequence from interior to garden to bay, rather than leaving everything between the building and the horizon unresolved.
Privacy for a Shared Household
For families and private groups, the arrangement of suites can determine how comfortable a longer stay feels. A quieter bedroom wing allows guests to follow different daily rhythms, while a secondary lounge offers somewhere to withdraw without leaving the shared domestic setting. Separate exterior areas can introduce further choice, particularly when they have different scales and degrees of enclosure. The main terrace remains a natural gathering place, but it need not carry every part of household life. This distinction gives the residence flexibility while preserving the sense that its rooms belong to one coherent home.
Privacy at the boundary requires similar care. Elevation alone does not establish seclusion; the position of neighbouring buildings, the direction of windows and the arrangement of garden edges all matter. A planted screen can protect a smaller sitting area while leaving a principal outlook open, and a carefully positioned wall can give a private suite its own enclosure. Such details make the house feel comfortable in its actual surroundings. The most persuasive luxury lies in these resolved relationships, where the household can enjoy a broad coastal setting without every private space feeling visually exposed.
A Residence with Lasting Domestic Appeal
Once the first impression of the bay becomes familiar, the quality of the interiors carries increasing importance. Comfortable seating, thoughtful lighting and a material palette with texture make the house appealing beyond its principal view. A bedroom can feel warmer and more enclosed than the main lounge, while a quieter room provides space for reading or focused work. These variations give an extended stay its own rhythm. The household can inhabit the residence at different scales, with rooms that remain attractive through ordinary use rather than depending entirely on their outward relationship to the coast.
Crocus Bay offers a particular balance of coastal intimacy and elevated perspective. The curve of the shore, its limestone edges and the ground behind it give the destination a clear identity within Anguilla’s private residential landscape. A well-composed home responds to those conditions with measured architecture, carefully arranged suites and grounds that connect the building to its setting. The resulting luxury is personal and grounded in place, with enough openness to appreciate the bay and enough interior variety to make the residence feel comfortable as a home throughout a longer island stay.