

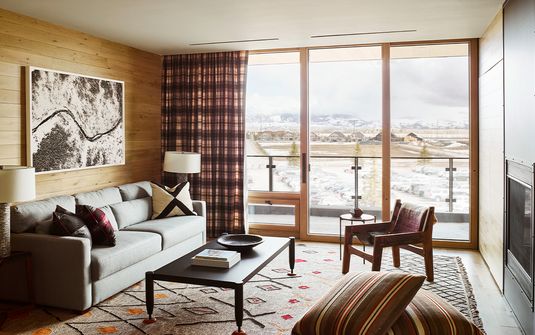
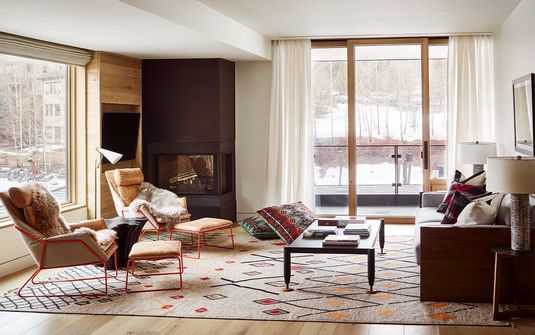
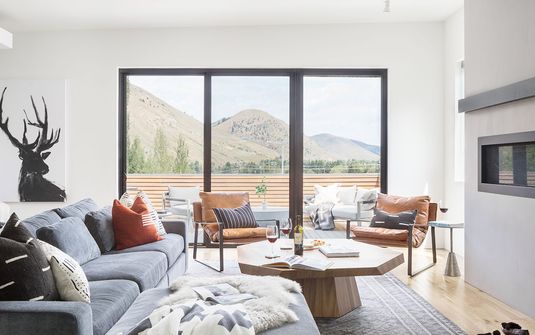
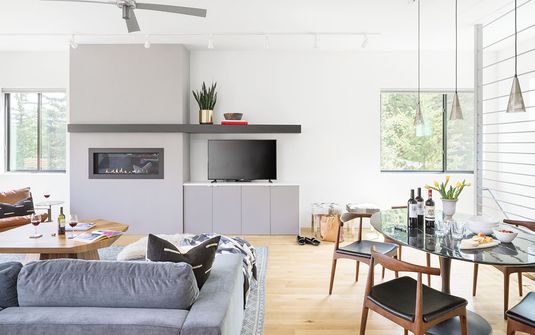
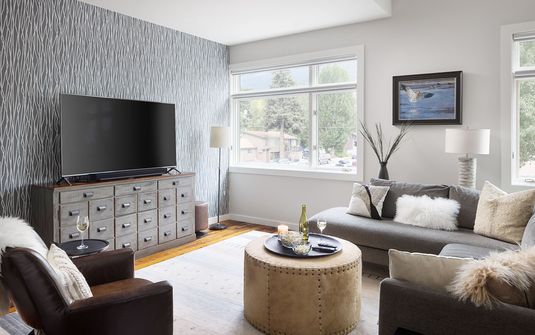
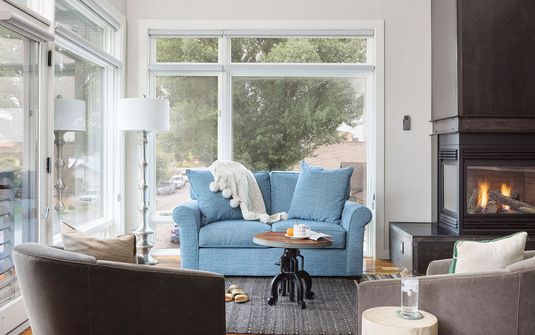
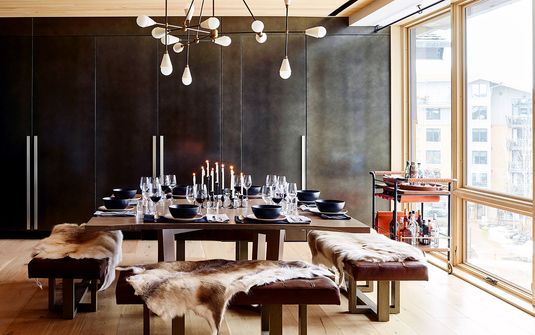
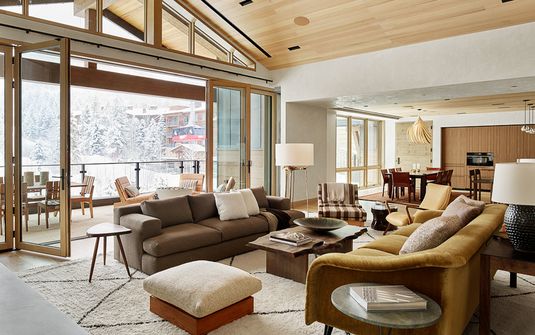
Jackson offers a private residential experience shaped by the relationship between a recognisable mountain town and the larger landscape of Jackson Hole. The distinction matters: Jackson is the town, while Jackson Hole names the surrounding valley, and a residence's precise position determines how those two identities are experienced. A home may feel closely connected to established streets, sheltered within wooded ground or directed towards a broader mountain composition. The finest stay makes that relationship clear. Rather than relying on a general image of western grandeur, an exceptional residence uses its site, materials and plan to create a private world with an individual and convincing sense of place.
Within Wyoming, Jackson occupies a setting where substantial mountain forms remain closely involved in the visual character of the town and its wider surroundings. Snow King gives the southern edge a particularly immediate mountain presence, while the broader valley reveals other ranges and more distant landforms from different positions. A general Jackson address does not guarantee a direct Teton panorama or a secluded estate setting. The most considered choice begins with the actual outlook and residential context, allowing the house to be appreciated for the relationship it genuinely holds with the landscape rather than for an assumed collection of regional views or features.
A Town Within a Larger Mountain Valley
The town's scale is part of its appeal. Established streets and low-rise forms create a legible residential fabric, while rising ground remains visible beyond the built setting. A house within this context may offer a strong sense of belonging to Jackson rather than complete separation from it. Its privacy can emerge through a garden, carefully directed windows or a plan that reserves the most personal spaces for the quieter parts of the site. This is a distinct form of mountain luxury, grounded in the experience of inhabiting a recognisable place. It need not imitate the atmosphere of a remote country estate to feel refined, personal or deeply connected to the landscape.
The wider Jackson Hole setting introduces more open compositions of ground and mountain. From some positions, the eye travels across broad foregrounds before reaching a distant ridge, creating a different atmosphere from a close town-and-slope relationship. A residence can feel expansive without occupying the highest site, particularly when its architecture frames the landscape with care. The immediate ground remains important. A garden edge, line of trees or carefully positioned terrace can make the view feel more personal, preventing the house from becoming merely a platform for a distant panorama. The strongest homes connect near and far landscape through the proportions and orientation of the rooms themselves.
The Teton Range is central to the wider region's identity, but its visibility is property-specific. A direct view can be striking, while another home may derive its character from different slopes, wooded ground or a more enclosed residential setting. Those differences should be recognised rather than obscured by a broad mountain description. An exceptional stay does not require every regional landmark to be visible from the principal room. It requires a coherent relationship between architecture and site, allowing the residence's actual setting to become a meaningful part of the experience. Accuracy gives the home a clearer identity and supports a more discerning choice than an accumulation of scenic claims.
Open Ground, Woodland and Residential Enclosure
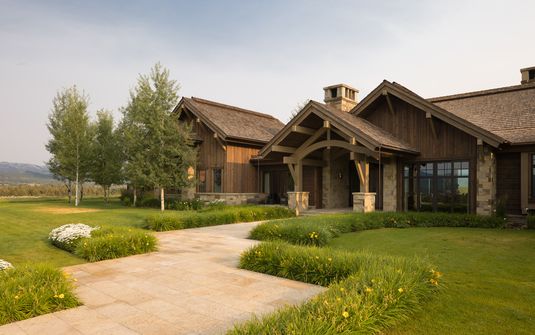
Open valley settings can create a powerful sense of space, with the intervals between buildings and landforms becoming part of the visual atmosphere. A house in such a position benefits from a measured architectural presence. Low forms, substantial materials and clearly defined exterior rooms can establish intimacy without denying the breadth of the setting. The building need not compete with the horizon to feel important. Its distinction can come from the precision with which it occupies the ground, creating a private residence that feels settled and confident rather than conspicuous. This balance is particularly valuable in a landscape whose scale already supplies considerable visual drama.
Wooded sites offer a different interpretation of the area. Trees can filter the wider view, soften the presence of neighbouring buildings and give the approach a more gradual rhythm. A residence may reveal a mountain composition from one principal room while quieter spaces look into branches or nearby ground. Such variation makes the house richer to inhabit because the landscape is encountered through several distinct experiences. The strongest architecture does not treat woodland as a uniform screen. It responds to retained trees, clearings and changes in level, allowing different rooms to establish their own atmospheres rather than repeating one panoramic gesture throughout the whole residence.
The river landscapes of the wider valley contribute another scale of vegetation and ground, but their regional presence should not be extended into assumptions about an individual home. A view towards a wooded corridor, an adjoining boundary and direct river frontage are separate conditions. A residence can be exceptional through a layered outlook alone, without possessing a private relationship with every natural feature nearby. Accurate distinctions allow the property to be understood on its own terms. The quality of the stay comes from what the house genuinely provides and how coherently those qualities are expressed, rather than from a broad geographic description that suggests features beyond the actual site.
Architecture With a Mountain West Character
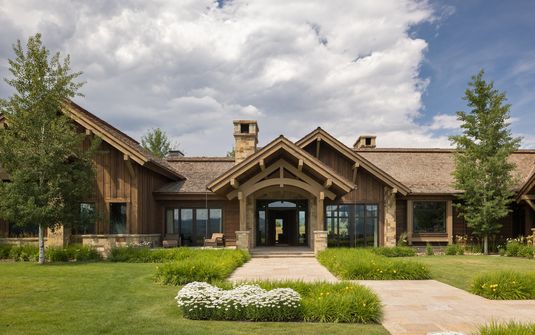
Timber and stone can create a convincing material language when their use feels integral to the building rather than decorative by default. A substantial stone element may anchor a principal room, while timber can define a roof structure or introduce warmth through finely crafted joinery. The most refined residences keep these materials in balance, allowing texture and workmanship to remain legible without making every surface visually active. A house need not reproduce a lodge in miniature to belong to Jackson. Well-judged proportions and a coherent palette can establish a stronger sense of place than repeated frontier or mountain motifs applied without distinction across every room.
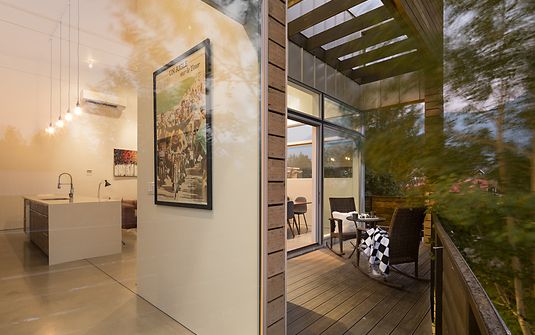
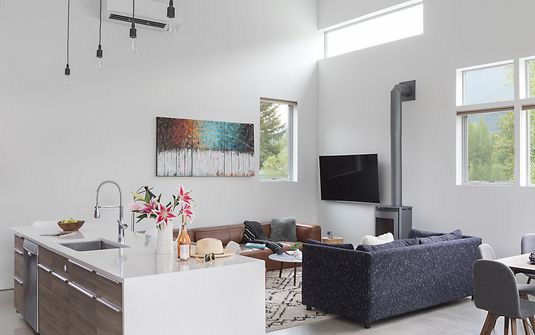
Contemporary homes can respond to the setting through clear volumes, carefully recessed glazing and a deliberate relationship with the terrain. A broad opening may frame one selected mountain composition, while solid surfaces protect bedrooms and quieter interiors. The most successful designs use transparency selectively, allowing the house to feel immersed in its surroundings without exposing every part of its private life equally. This creates a more nuanced residence than a uniform glass envelope. Different rooms can make different choices about outlook and enclosure, giving the interior variety and making the architecture feel specific to its position rather than interchangeable with any other modern mountain property.
More traditional residences can offer another kind of depth through articulated rooflines, porches and a sequence of well-defined rooms. Their appeal often lies in domestic scale, with a substantial house remaining approachable because its mass and interior volumes are divided into legible parts. Thoughtful furnishing can preserve that atmosphere while introducing a calm contemporary layer. The aim is not a themed account of the American West, but a home with an individual character. Art, books and personal objects may contribute where they belong to the actual residence, while the architecture and landscape establish the principal sense of place without requiring repeated decorative illustration.
Privacy and the Internal Life of the Home
Discretion should be assessed through actual sightlines. An open site may offer substantial separation while allowing long views across neighbouring ground, and a more compact property can feel private through its orientation and boundaries. The relevant questions concern the rooms and exterior spaces guests will occupy: how they face the surroundings, whether bedrooms address shared terraces and what protected alternatives exist to the broadest outlooks. A well-resolved residence manages these conditions through architecture and landscape together. This creates a more meaningful private atmosphere than a general claim of mountain seclusion, because the experience is grounded in the actual arrangement of the property rather than the destination's broader image.
The distribution of bedrooms should support the needs of the party. Separate wings or levels may provide independence, while a more connected grouping can suit guests who prefer proximity. A suite's size and view are only part of its character; its position relative to shared rooms and circulation routes can matter more to privacy. The finest plans distribute comfort and architectural attention throughout the residence, ensuring that quieter rooms feel resolved rather than secondary to one principal suite. A house becomes more complete when every guest has a convincing place within the whole and personal retreat does not depend on withdrawing to an awkward or disconnected part of the building.
Several sitting areas can make a substantial mountain home comfortable at different scales of occupation. A generous principal room may provide the centre for the whole party, while a library, den or smaller windowed space offers a quieter atmosphere. These alternatives allow guests to spend time together and withdraw naturally without making the residence feel fragmented. They also give the site a richer presence within the house, with one room directed towards a broad view and another towards trees or immediate ground. The landscape becomes a collection of distinct conditions, and the residence remains rewarding beyond the first impression of its largest or most panoramic interior.
Exterior Rooms and a Considered Foreground
A terrace should feel like a defined part of the house, not simply an open platform placed in front of a view. Recessed edges, a clear roof relationship or a carefully aligned wall can create an exterior room with its own scale and privacy. A more sheltered space may provide a valuable counterpoint to an expansive outlook, allowing guests to choose between openness and enclosure. The strongest residences make these differences deliberate, connecting exterior areas naturally to adjacent rooms. Their value lies in coherence rather than total area, ensuring that the grounds support the same residential idea as the architecture instead of becoming a collection of unrelated features around it.
The immediate landscape can make the building feel deeply settled. Retained trees, restrained planted edges and carefully handled changes in level may create a more convincing transition than an elaborate scheme imposed without regard to the ground. A more cultivated garden can be appropriate where it supports the house's character, but it should remain connected to the larger setting. Quiet decisions often reveal the depth of the design: the way a terrace follows a contour, an entrance wall meets the land or a path arrives at a threshold. These details connect mountain scale to private occupation and make refinement apparent beyond the principal rooms.
A Distinctive Wyoming Address
Among mountain destinations in the United States of America, Jackson offers a particularly recognisable relationship between a lived-in town and a much larger valley landscape. Its finest private homes can be intimate and closely connected to established streets or more expansive and strongly shaped by surrounding ground. The most discerning choice is a residence with a clear site identity, where architecture, privacy and interior atmosphere support the same idea. A stay becomes more meaningful when the home cannot be separated from its particular position. The luxury lies in that coherence, allowing guests to experience the region through a residence that is both recognisably local and deeply individual.
Luxury Villas in Jackson
An exceptional Jackson villa balances mountain presence with genuine residential depth. Its outlook should be accurately understood, its privacy should be grounded in the actual site and its interiors should provide both shared generosity and personal retreat. Traditional and contemporary homes can both achieve this when materials, proportions and the underlying plan are well resolved. The lasting appeal comes from a private residence that feels complete from its entrance to its quietest rooms: a home where the character of Jackson, the scale of the wider valley and thoughtful architecture reinforce one another, creating a refined stay that is specific to its setting rather than dependent on a generic image of western luxury.