

Beaver Creek offers a mountain residential setting with a clear sense of enclosure. Wooded slopes rise around a composed village landscape, and the broader Eagle Valley provides depth beyond the more intimate spaces close to the houses. A private residence can feel connected to this ordered setting while preserving a world of its own, with substantial rooms, planted thresholds and quiet suites directed toward trees or mountain contours. The appeal is not simply a broad alpine view. It is the way architecture can make the scale of the landscape comfortable, giving the household a personal home whose materials and proportions feel grounded in the surrounding land.
Within Colorado, Beaver Creek has a more planned residential character than a traditional mountain town. This gives the destination a recognizable visual coherence, while individual homes still offer distinct relationships with slope, forest and village context. A residence closer to the built center has a different atmosphere from one set among trees on rising ground. The particular house determines the experience. Thoughtful planning allows both settings to feel refined, with generous shared rooms and well-protected private quarters giving the stay substance beyond the wider destination name or a generalized image of mountain luxury.
Luxury Private Homes in Beaver Creek
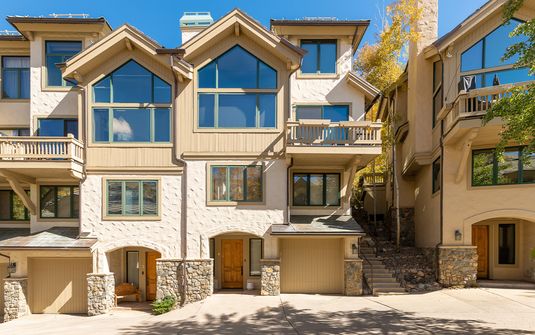
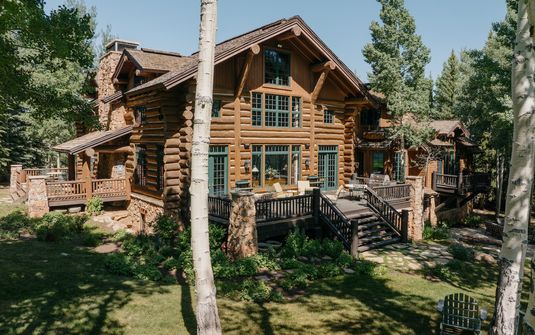
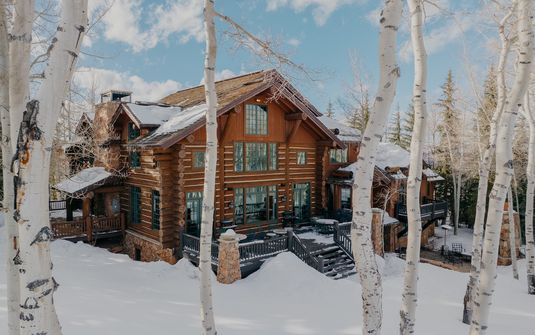
Mountain architecture here often draws strength from substantial roof forms, textured stone and timber used with a clear sense of structure. These elements give a house weight within the wooded landscape, while carefully placed openings prevent the interior from feeling closed. The balance between shelter and outlook is central. A generous salon should be comfortable at a human scale, with furnishings and materials that retain their presence beside the mountain view. The strongest residences achieve that through proportion rather than ornament alone, allowing the house to feel personal and settled instead of relying on a collection of familiar alpine references to establish its character.
A contemporary interpretation can bring greater clarity to the same relationship. Simpler volumes, broader glazing and restrained surfaces allow the forest or ridgeline to become a strong visual subject, while timber and stone preserve warmth at close range. The house gains depth when the openness is selective. Shared rooms can reveal the broader setting, while suites and smaller sitting areas have more intimate frames. These differences make the residence accommodating over a longer stay, allowing guests to choose between several atmospheres without leaving the home or requiring every room to participate in one continuous display of the mountains.
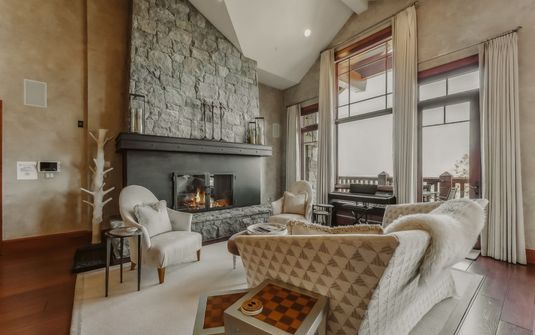
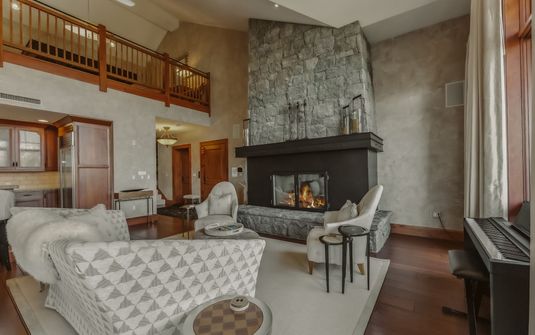
A more traditional residence can unfold through a sequence of rooms with varied heights and degrees of enclosure. A substantial entrance leads toward a broad salon, while quieter passages and landings mark the transition into private quarters. Timber ceilings and stone surfaces provide material continuity, and carefully chosen furnishings keep the rooms comfortable rather than formal. The quality lies in how naturally the house works as a whole. Guests should understand its plan easily, finding generous shared ground and enough personal space for the household to settle. This turns architectural scale into domestic ease, giving the residence depth beyond its largest or most visually striking room.
A Wooded Setting above the Eagle Valley
The surrounding slopes give Beaver Creek a close relationship with the forest. Trees can be experienced as a near landscape rather than only a distant backdrop, framing windows, softening the edge of a terrace and giving private rooms a quieter scale. A suite directed toward trunks and foliage can feel deeply connected to the destination without a panoramic outlook. This is part of the setting's residential richness. The house can offer enclosure in one place and greater openness in another, allowing the household to inhabit several moods within the same property while maintaining a clear connection to the mountain landscape throughout.
The broader Eagle Valley provides another geographical register. Where the site allows, a view can extend beyond the immediate woods to reveal a larger relationship between landforms and open distance. A broad room may hold this composition, while a smaller window selects a particular ridge or planted foreground. The architecture benefits from that variety. Different frames keep the house engaging after the first impression has become familiar, giving each room its own reason to be inhabited. The landscape becomes part of the residence's internal depth rather than one image repeated at every level, with the particular site shaping the experience more precisely than a destination-wide formula could.
The planned village contributes an architectural context of its own. Rooflines, substantial materials and the relationship between buildings establish a recognizable mountain setting, distinct from an isolated house in open country. A private residence can acknowledge that context selectively while preserving discretion. A planted entrance or inward-facing room creates a personal threshold, and an upper opening may reconnect the home with the larger landscape. This balance is important because privacy need not depend on removing every sign of the surrounding place. The house can feel connected and individual at once, giving guests a clear sense of belonging within a composed residential environment.
Rooms That Make Scale Comfortable
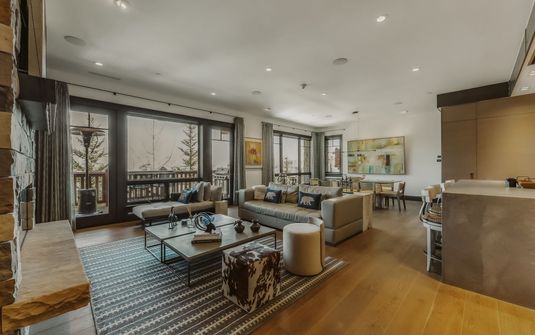
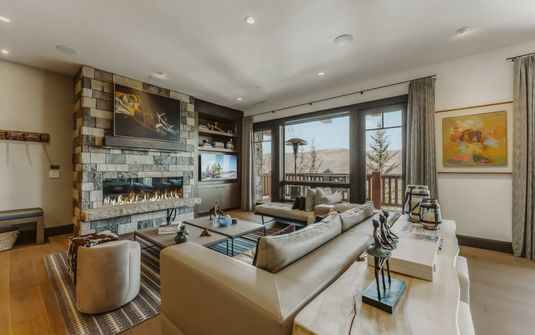
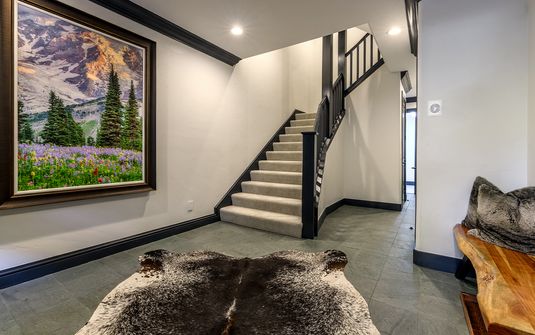
The principal salon gains warmth from a well-defined center. Comfortable seating grouped for conversation, substantial tables and clear routes to the exterior make the room accommodating when the household is fully present. A strong wall, a hearth or carefully chosen artwork offers another focus, balancing the broad view without competing with it. This allows the interior to remain complete when guests turn their attention inward. The room has substance of its own, with materials and proportions that support a private-home atmosphere rather than an empty architectural volume arranged only to display the mountain setting through the largest possible opening.
Secondary rooms give the residence a different scale. A smaller salon, a garden-facing sitting area or a quiet upper landing can offer a more intimate atmosphere than the principal shared level. Their value comes from having a distinct purpose and outlook, not from repeating the main room at a reduced size. These places make a longer stay more comfortable because they allow varied preferences to coexist naturally. A guest can choose a quieter setting without becoming detached from the home, while the household retains a generous place to gather. The architecture feels accommodating through choice and coherence rather than through the number of rooms alone.
Materials help connect these different spaces. Timber can appear in a substantial ceiling in one room and more precise joinery in another, while stone gives selected surfaces weight without covering every wall. Textiles add softness, and restrained artwork introduces individuality. The residence feels collected when objects respond to the particular proportions of each room, leaving enough open space for the architecture to remain legible. This creates depth beyond the view. Guests can appreciate the texture of a surface, the comfort of a chair or the quality of a cabinet as part of a home whose character continues to reveal itself throughout the stay.
Private Suites with a Quiet Mountain Atmosphere
Bedrooms can offer a more intimate relationship with the setting than the broad shared salon. A room framed by trees, a selective ridge view or a protected part of the grounds has its own atmosphere, while generous storage and comfortable furnishings make the suite complete. Consistent quality across the rooms matters for a shared household. Different outlooks can add character without creating a sharp hierarchy of comfort, ensuring that every guest has a thoughtful personal retreat. The home's generosity is then experienced privately as well as through the main terrace and largest shared spaces, supporting a balanced stay once the full household has settled.
The position of suites within the plan is equally important. A quiet wing or a clear change in level can establish separation without making the rooms feel isolated, while comfortable stairs and legible passages keep the residence coherent. Guests should be able to reach their private spaces without passing through another person's retreat, and bedroom doors should have a quieter relationship with the main gathering areas. These decisions allow the house to feel natural when fully occupied. The household can move between sociability and privacy without negotiation, with the architecture supporting personal ease rather than relying on the property's overall size to imply discretion.
Bathrooms continue the private experience through clear planning and restrained materials. Stone, timber and softly finished surfaces create substance when their proportions are generous and the detailing is precise. A protected opening toward the woods can introduce a close exterior relationship, distinct from the broader panorama of the main rooms. Everyday usability matters as much as finish. Adequate surfaces and intuitive lighting make the space comfortable repeatedly throughout the stay, revealing whether the residence has been considered in depth. A thoroughly resolved home gives these quieter rooms the same care as its principal salon, ensuring that quality extends throughout the private experience of each guest.
Exterior Spaces within the Mountain Landscape
A terrace feels most complete when it has the comfort and definition of an interior room. Well-arranged furniture, a sheltered section and enough depth for clear circulation give the exterior practical substance, allowing it to become part of the residence rather than an empty platform at the edge of a view. Smaller exterior spaces can offer a more personal scale beside suites or quieter sitting rooms, with trees and architectural boundaries providing enclosure. The different areas need not have identical outlooks to feel coherent. Their distinction gives guests choice, allowing the household to experience the landscape through several carefully resolved places within the same private home.
Discretion on a wooded slope depends on orientation as well as planting. Neighboring levels, side-facing terraces and the route between shared rooms can influence how comfortably personal spaces are used. Walls, offsets and carefully placed openings can protect intimate areas without closing the house to its mountain setting. The entrance can establish the same private atmosphere through a gradual transition from the surrounding site to the interior. A substantial threshold and a framed first outlook give arrival a human scale, while preserving the quieter rooms beyond. These details make the residence feel coherent from its approach through to its most open shared terrace.
Beaver Creek within the United States
Among the private-home destinations of the United States, Beaver Creek offers a distinctive combination of planned mountain setting and wooded residential intimacy. Its appeal lies in how a particular house makes those qualities personal, whether through a broad shared room facing the valley or a quiet suite directed toward trees. The individual residence remains decisive. Its plan, materials and private spaces determine how the destination is experienced from within, giving the stay a specific character rather than a standardized alpine identity. A thoughtful home balances architectural substance with everyday comfort, allowing the household to enjoy the landscape while remaining equally at ease in the residence itself.
A Private Stay with Mountain Depth and Domestic Ease
Beaver Creek is most rewarding when the home brings its different scales into balance. The mountains provide breadth, the forest creates intimacy and the village gives the setting a recognizable architectural context. Comfortable rooms, well-defined terraces and carefully protected suites make those elements natural to inhabit, allowing the household several atmospheres within one coherent residence. LaCure's perspective centers on this complete residential experience. The lasting impression is of a stay with character and substance, where the landscape remains unmistakably present but the materials, proportions and quiet private places of the house give it a personal and enduring scale.