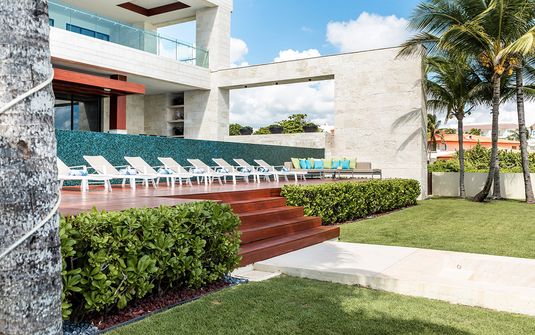
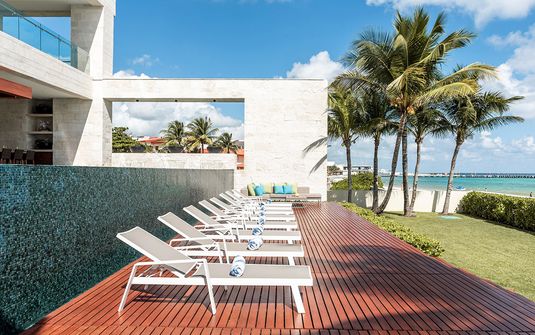


Playa del Carmen brings a cosmopolitan residential character to the Mayan Riviera, where a settled coastal town meets the pale shoreline and blue water of the Caribbean. A private stay can feel closely connected to that urban fabric or more withdrawn within a planted neighborhood beyond its denser center. The strongest residence makes its particular setting clear, using generous rooms, thoughtful boundaries and a coherent garden relationship to create a calm domestic world. For a discerning household, the appeal lies in a home that offers privacy without losing its connection to a lived coastal place with an identity of its own.
The destination should not be understood as one continuous beachfront enclave. Properties vary considerably in their relationship to the shore, neighboring buildings and the surrounding residential landscape. A house within a mature garden can offer a different atmosphere from an open waterfront villa, even when both belong to the same broader destination. The exact parcel matters. A thoughtful choice considers room orientation, garden depth and the arrangement of private accommodation alongside the panorama, allowing the household to select a residence whose actual plan supports its preferences rather than relying on a general image of Caribbean luxury.
A coastal town with several residential scales
The town's built fabric gives Playa del Carmen a more inhabited character than a remote stretch of coast. Neighboring houses, established streets and the scale of surrounding development influence how a property is experienced, even where the principal view is maritime. A refined home does not need to imply complete isolation to feel private. Clear thresholds, protected gardens and well-oriented rooms can create a calm atmosphere within a settled environment. The strongest residence acknowledges this context honestly, allowing guests to appreciate the destination's cosmopolitan identity while retaining autonomy inside a house whose shared and personal spaces have been carefully composed.
The Caribbean frontage provides a broad horizontal outlook, with pale shore and blue water establishing the larger visual frame. A residence facing this setting benefits from enough architectural enclosure to make the scale comfortable. Deep galleries, substantial side walls and a close garden foreground can bring the view into a human relationship with the rooms. A quieter court or landward terrace gives the house another mood, allowing guests to choose different degrees of openness. The most satisfying plan offers several ways to inhabit the coast rather than directing every room and shared moment toward the same uninterrupted panorama.
Planted residential areas provide another expression of the destination. Mature trees, garden walls and quieter internal streets can give a house a settled atmosphere, with the wider coast remaining part of the setting rather than necessarily its immediate frontage. Playacar is one recognizable example of this broader residential context, though the character of any home still depends on its specific parcel. The quality lies in how architecture and landscape work together, creating useful exterior rooms and private thresholds. A garden residence can feel exceptionally generous when its spaces are well connected, even without relying on a continuous sea view.
Architecture that creates depth within the parcel
A courtyard can be especially valuable in a settled coastal neighborhood. It brings daylight into the plan, separates wings and establishes an intimate exterior room away from the main public-facing edge. A central salon may open toward the garden or sea, while the court gives private accommodation a quieter aspect. Contemporary villas can use simple volumes and long alignments to make these relationships clear. More traditional residences may rely on substantial walls and shaded passages. Both approaches can be refined when the plan responds to its boundaries, creating a home with depth rather than one exposed frontage arranged entirely around the view.
Large openings need a clear architectural frame. Recessed glazing, deep rooflines and substantial thresholds can make shared rooms feel sheltered while preserving a generous relationship to the exterior. The balance between solid wall and open surface should respond to neighboring sightlines as well as the outlook. This gives the interior a dependable sense of refuge, allowing the household to choose how closely it wishes to engage with the wider setting. The strongest design remains generous without abandoning enclosure, using walls, courts and terraces to create a sequence of distinct rooms rather than opening every part of the property equally toward the outside.
Materials should bring calm and tactile depth to the interior. Limestone-toned surfaces, plaster and finely finished timber can establish a coherent palette, while restrained metalwork and carefully framed glass give contemporary houses precision. Art and crafted objects can provide individuality without competing with every architectural surface. The details of daily contact deserve attention, from a substantial door to a neatly aligned threshold or well-proportioned screen. A consistent approach across shared rooms and private suites makes the home convincing at close range, balancing the larger appeal of the coast with the comfort expected of a refined private residence.
Rooms with several degrees of company and quiet
The principal salon should accommodate the household while retaining places for smaller conversations. Several seating groups can work within a generous room if circulation and important sightlines remain clear. A study or quieter garden room adds another mood, particularly valuable when the main pavilion opens broadly toward the exterior. Furniture should be chosen for the proportions of the interior rather than arranged solely to display the panorama. These secondary spaces give the home depth over time, allowing guests to find preferred corners and experience the residence as a collection of appealing rooms rather than one central social space with accommodation attached.
Suites can have different aspects while remaining comparable in comfort. A water-facing bedroom may be balanced by another opening toward a planted court or quiet garden edge. Generous bathrooms, useful wardrobe space and a private exterior threshold give each room completeness beyond the breadth of its view. The arrangement should respond to the party's preferences, with connected accommodation for a family or greater independence for several couples. Where the house occupies several levels, stairs and distances deserve attention alongside the outlook. The strongest plan makes autonomy comfortable while preserving an intuitive connection between personal quarters and the shared rooms.
Private exterior space should feel distinct from the main gathering area. A recessed terrace, screened balcony or planted threshold can give a suite its own relationship to the setting without exposing it to the home's busiest routes. Bathrooms can borrow daylight through a private court or carefully positioned opening, continuing the room's calm material language. These details make accommodation rewarding in its own right, especially where the central spaces are deliberately open and expansive. Architectural attention should extend across the household, ensuring that comfort is distributed throughout the residence rather than concentrated in one principal suite with less considered rooms around it.
Gardens and terraces within a lived coastal setting
A deep veranda can become the most useful threshold between house and garden. Its roof establishes definition and shade, while the open edge keeps planting or the maritime outlook present. Sufficient depth allows comfortable furniture and clear passage between interior and exterior, avoiding the feeling of a corridor furnished after the fact. A broader terrace can hold the main shared gathering area, with smaller courts or garden seats providing quieter alternatives. This sequence gives the household flexibility, allowing guests to gather or separate naturally within the property without every shared moment being directed toward the same exposed frontage.
Where a pool forms part of the residence, its placement should reinforce the larger composition. A clear alignment from the salon can be effective, but surrounding circulation, planting and useful shaded areas need equal care. In a more compact parcel, walls and trees can establish a close foreground that makes the exterior feel intimate. A house with upper terraces needs a clear relationship between those levels and the shared spaces below. The strongest plan provides several useful places, with architectural attention extending beyond one conspicuous feature to the comfort and privacy of the entire household throughout the grounds.
The garden can create a valuable buffer within the surrounding town. Mature planting, substantial walls and carefully arranged exterior rooms give the property depth without requiring extensive land. The most effective landscape connects directly to useful interior spaces, allowing a salon, study or private suite to borrow its enclosure. Lighting should preserve those layers after dark, revealing entrances and circulation selectively rather than illuminating every tree and wall uniformly. This gives the residence a quieter atmosphere, with the architecture remaining legible while the wider setting retains its own presence beyond the home's immediate domestic spaces.
Privacy and a coherent household plan
Discretion should be assessed through sightlines rather than assumed from a destination or neighborhood description. Neighboring upper floors, adjoining terraces and shared boundaries can influence an open coastal house, while a garden residence may feel exceptionally enclosed through careful orientation. Architecture can protect important spaces with solid side walls, recessed exterior rooms and the placement of private wings. Planting then reinforces a plan that already provides privacy. This gives guests confidence to inhabit the home naturally, with the degree of retreat arising from the property itself rather than a broad description of an exclusive or secluded Caribbean address.
Domestic organization sustains that ease. Laundry, storage, staff work areas and secondary access should occupy logical positions away from private quarters and the principal guest sequence. A substantial house needs clear connections between levels and wings so that practical movement does not dominate the central salon or terrace. In a more compact residence, careful separation prevents every route from crossing the same shared room. These details shape comfort over time even when they remain unseen. The strongest homes feel relaxed because their everyday operation has been anticipated, allowing the household to appreciate the architecture and setting without avoidable interruptions.
A cosmopolitan Caribbean perspective in Mexico
Within Mexico, Playa del Carmen offers a distinctive balance of urban coastal character and quieter private residential landscapes. A refined home can make those qualities personal, framing a broad maritime outlook where its position allows or creating a planted refuge within a settled neighborhood. The experience is strongest when the architecture responds through proportion, materials and a clear understanding of the parcel. Generous interiors and thoughtful boundaries provide comfort, while the setting supplies identity at a larger scale. This gives the stay substance beyond a collection of features, allowing the residence to feel coherent and connected to its particular address.
A private home with a clear residential ease
The lasting appeal of a Playa del Carmen residence lies in the coherence of its rooms, grounds and outlooks. A central salon, a quiet suite and a shaded courtyard should feel like parts of one considered home, each offering a different degree of openness and retreat. LaCure looks at those qualities alongside the household's needs, seeking comfort that extends beyond a memorable first view. The ideal stay feels generous and personal, with architecture that brings the property's particular coastal or garden setting into daily life. Its refinement comes from measured details and a precise relationship to the actual piece of the destination around the house.