

Zermatt: Private Chalets With a Matterhorn Perspective
Zermatt offers a private residential setting in Switzerland where the relationship between village and mountain is unusually distinct. Timber buildings, rising terrain, and the recognizable profile of the Matterhorn give the landscape a clear identity, but an individual chalet determines how that setting is experienced. A house above the village can place roofs and distant peaks within one composition, while rooms closer to the ground may feel more intimately connected to their immediate surroundings. The most compelling residences translate that larger geography into a comfortable domestic scale, with architecture giving the outlook a precise place within the home.
The mountain view is important, yet its quality depends on the position and orientation of the residence. A framed prospect can feel more personal than an uninterrupted sweep of glazing, and the nearer foreground helps establish depth between the room and the distant terrain. The village itself can be a meaningful part of that view, giving the landscape an inhabited scale rather than presenting it as an entirely remote panorama. This layered relationship makes the particular address central to the experience, allowing different chalets to offer individual perspectives within the same recognizable alpine setting.
Chalet Grace and the Petit Village Setting
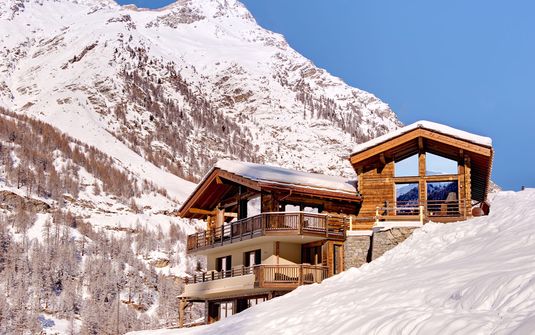
Chalet Grace, represented in LaCure's Zermatt collection, occupies an elevated position above the Petit Village area, with views toward the Matterhorn and the town below. Its setting illustrates the way a residence can hold several scales of landscape at once. The chalet has its own immediate exterior spaces, the village provides a nearer architectural foreground, and the mountain profile establishes the larger frame. This gives the property a specific sense of place, with the outlook contributing to the rooms' character rather than functioning as an abstract promise of alpine scenery.
Volume and Material in the Principal Room
The chalet's vaulted ceilings give the shared interior a generous vertical scale, while a substantial stone fireplace provides a more grounded focal point within the lounge. The relationship is important: a large room benefits from elements that bring the scale back toward the household. Clear lines and considered furnishings allow the roof profile to remain visible without making the space feel ceremonial. The result is an interior whose architectural presence is balanced by domestic comfort, giving guests somewhere satisfying to settle beyond the immediate appeal of the view through the windows.
South-facing picture windows connect the lounge with the village and mountain outlook. Their role is strengthened by the open arrangement of the shared room, allowing the landscape to become part of the interior's visual depth. At the same time, the lounge retains its own material character through stone, timber, and the proportions of its furnishings. This balance keeps the room from becoming merely a viewing platform. The most comfortable alpine interiors give equal weight to the setting outside and the personal experience of occupying the space within the house.
A Clear Transition to the Exterior
The principal lounge opens toward a generous outdoor living area, creating a defined transition between the enclosed interior and the wider panorama. The terrace has a shared role within the residence, extending the common setting beyond the façade. Its relationship with the lounge matters more than its presence as an isolated feature. A coherent exterior area allows the household to remain connected to the house while gaining a more immediate sense of the surrounding terrain, with the architecture providing a clear personal foreground against the broader mountain landscape.
Balconies Belonging to Private Rooms
Chalet Grace's five bedrooms have south-facing balconies and their own bathrooms, giving private accommodation a clearly defined relationship with the outlook. A personal balcony differs from the main shared terrace because it belongs to the territory of an individual room. This adds another layer to the stay, allowing guests to remain connected to the mountain setting without always occupying a communal space. The arrangement gives the chalet generosity through the distribution of personal thresholds, with the surrounding landscape present at the level of the suite as well as the principal lounge.
Consistent attention to bedrooms is particularly important in a house shared by family or friends. The quality of a private room comes from its proportions, bathroom arrangement, storage, and the way its doors and windows relate to neighboring spaces. An impressive common interior does not replace those more personal qualities. A distinguished chalet distributes comfort across the residence, giving each guest a satisfying retreat. The home's luxury becomes more convincing when the quietest rooms feel as resolved as its most visually striking shared setting.
More Than One Interior Atmosphere
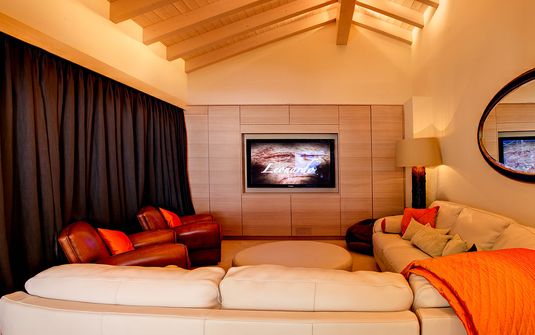
A separate cinema room at Chalet Grace introduces another shared setting within the house. Its value in the residential arrangement is the change of scale and enclosure it provides, complementing the more expansive principal lounge. Several distinct rooms allow a household to occupy the property in different ways without requiring every guest to withdraw to private accommodation. This flexibility gives a substantial chalet greater domestic depth. The architecture can support quiet personal preferences and collective time within one coherent home, allowing the stay to feel comfortable beyond its first visual impression.
Privacy Across an Elevated Site
An elevated position creates distance from parts of the village, but privacy still depends on the details of the house and its surroundings. The orientation of terraces, the alignment of neighboring buildings, and the relationship between bedrooms and shared areas all influence how individual spaces feel. A broad view and a private setting are related but distinct qualities. The strongest residence balances them through a clear plan, giving outward-facing common rooms an appropriate scale while preserving quieter personal territory elsewhere. This makes discretion a practical part of the architecture rather than a generalized description of the address.
A Zermatt Residence With Its Own Identity
Within Europe, Zermatt offers a recognizable relationship between a village-scale residential environment and a powerful mountain frame. A well-chosen chalet expresses that setting through its materials, openings, and distribution of rooms. The appeal is strongest when the residence remains complete beyond the panorama, with enough warmth and spatial variety for the household to settle naturally within it. Chalet Grace illustrates this balance through a generous principal lounge, personal bedroom balconies, and distinct shared interiors, giving the private stay several different degrees of connection to the wider landscape.
The lasting pleasure lies in the particular way the home makes the setting familiar. A window gives the Matterhorn a precise place within a room, a private balcony establishes a personal threshold, and a quieter interior offers another atmosphere within the same chalet. These details create an individual residential experience rather than an interchangeable alpine address. When architecture, privacy, and outlook remain coherent, Zermatt provides a private stay with genuine depth, allowing the house to feel comfortably one's own while retaining a clear and unmistakable connection with the mountain landscape beyond it.