

Les Alpilles: Stone Houses Beneath a Limestone Ridge
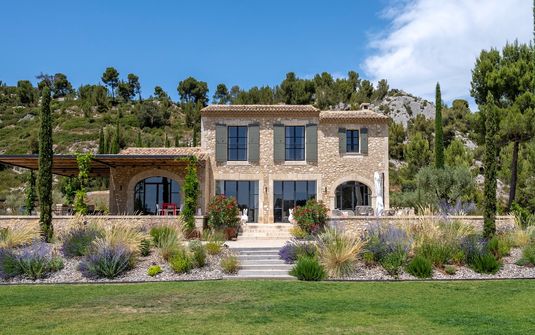
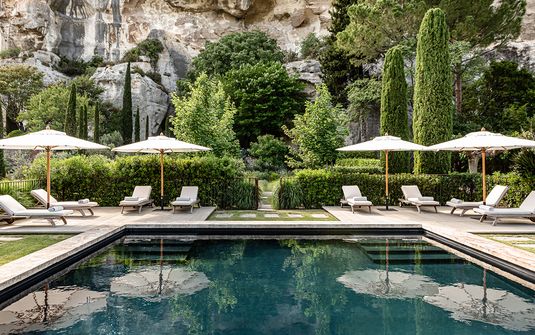
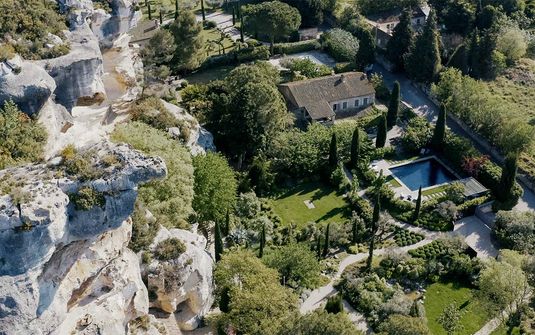
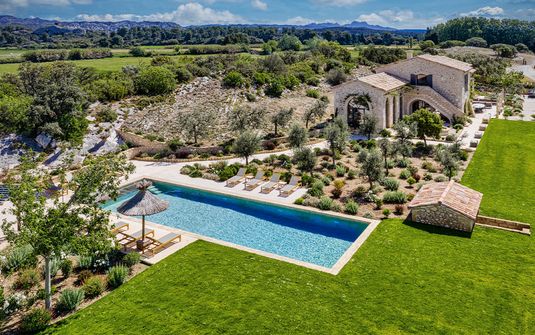
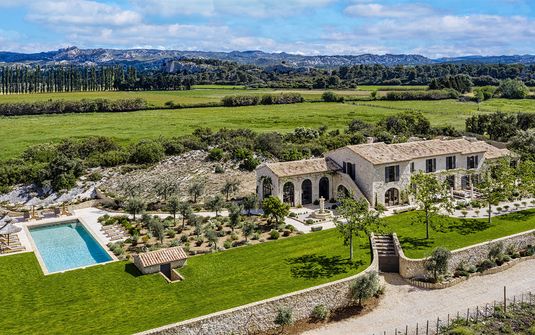
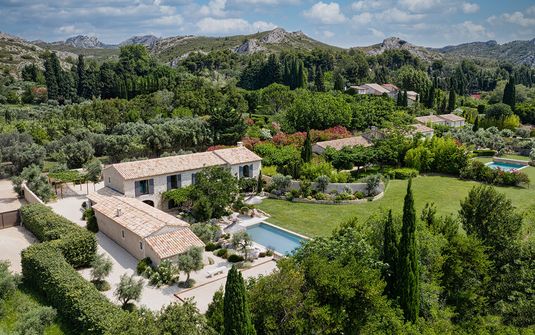
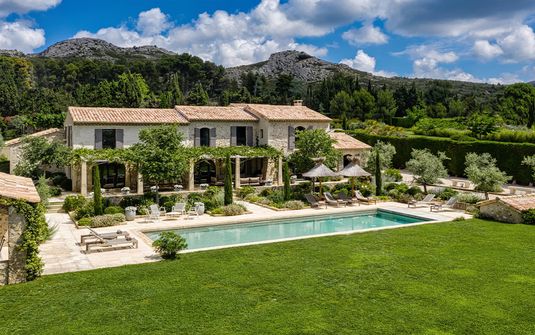
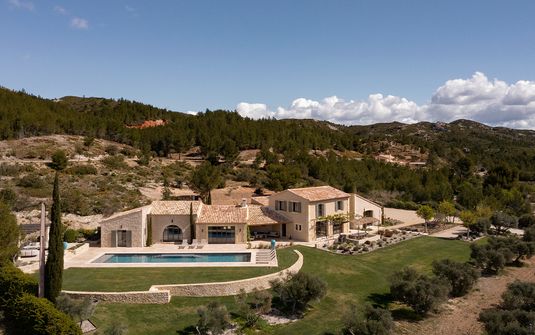
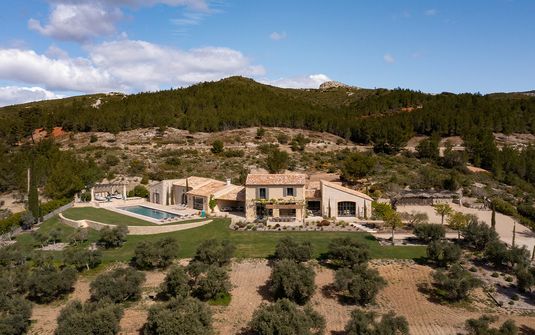
Les Alpilles has one of the most legible landscapes in Provence. A compact limestone ridge rises above cultivated lower ground, giving private houses a recognizable backdrop without the scale of a high mountain setting. Pale rock, olive groves, cypresses and stone buildings create a close visual relationship between architecture and land. A residence here can feel firmly rooted in its surroundings, with the landscape’s texture carried from the distant ridge into the immediate grounds.
The setting offers a particularly grounded expression of southern France. Its appeal is not dependent on an elaborate exterior statement or a single expansive panorama. A low stone wall, a planted courtyard and the contour of the ridge beyond a garden can establish a complete atmosphere. The house becomes part of that composition, providing warmth and privacy at a human scale while allowing the wider landscape to retain a strong presence throughout the stay.
The Ridge and the Cultivated Plain
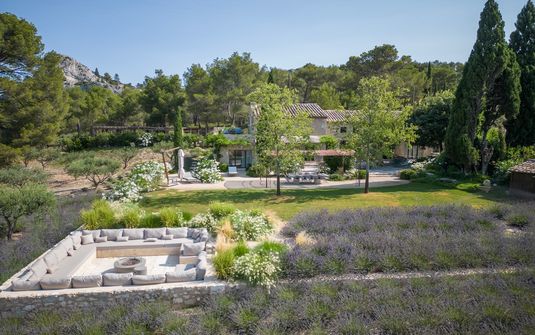
The contrast between exposed limestone and the lower agricultural landscape gives Les Alpilles much of its character. The ridge supplies a clear visual edge, while the foreground introduces repeated planting, fields and the softer forms of mature trees. A property can relate to both scales at once. A principal room may look outward towards the rock, while a quieter suite faces a protected garden where the texture of planting and masonry is more immediately present.
This layered setting rewards a restrained architectural response. A house does not need to be placed on the most exposed part of a site to feel connected to the ridge. A framed view can be more intimate than an uninterrupted one, especially where a tree canopy or stone boundary gives the scene depth. The quality of the property’s outlook lies in the relationship between those elements, allowing the landscape to become part of the residence rather than a separate spectacle beyond it.
An Exterior World Built from Stone and Planting
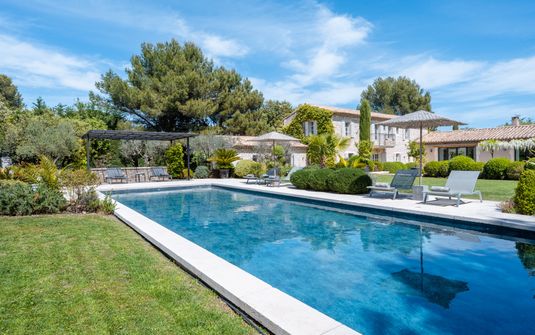
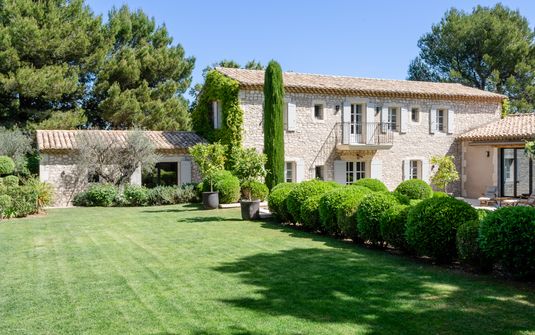
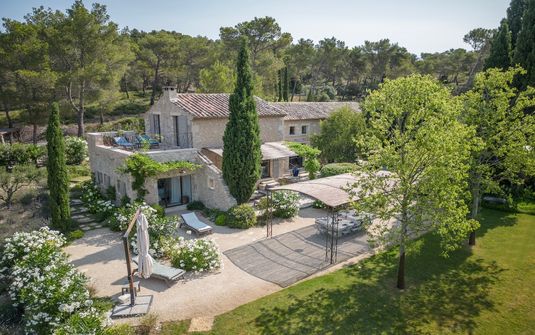
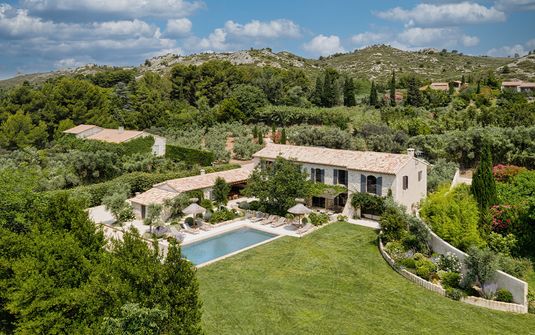
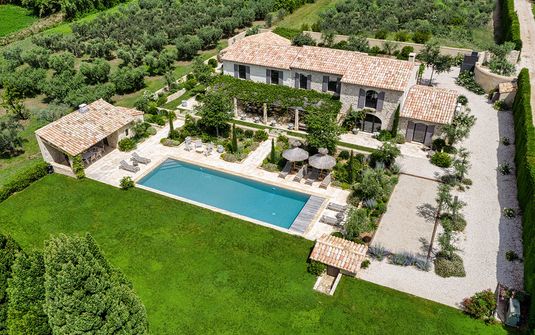
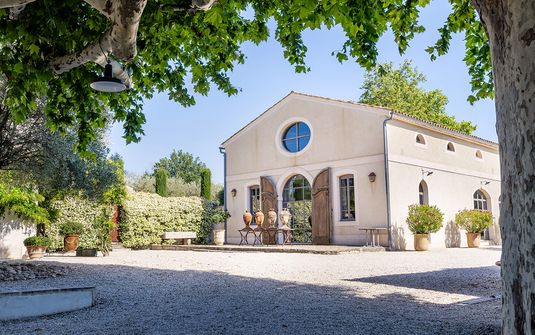
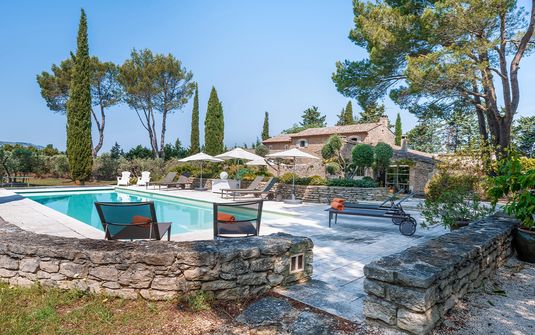
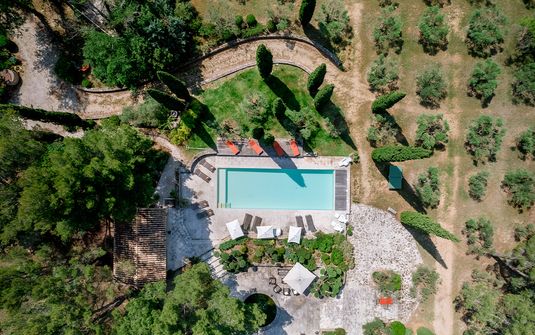
The grounds of a traditional property can bring the regional material palette close to the household. Stone terraces, old walls and more sheltered courts create a sequence of exterior spaces that feels continuous with the main building. Olive trees and cypresses introduce a different rhythm, softening the masonry without obscuring its substance. These details are particularly effective when the garden retains enough restraint to belong to the surrounding land instead of appearing as an unrelated ornamental composition.
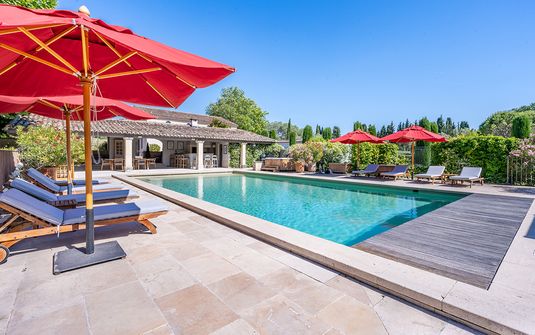
Privacy can emerge from the same arrangement. A contained court offers a degree of enclosure distinct from an open lawn, while planted boundaries can protect selected rooms and terraces from neighboring sightlines. A residence becomes more comfortable when these exterior settings have different roles. The household can remain within one coherent property while choosing between a more open communal area and quieter spaces that provide a stronger sense of personal retreat.
The Character of a Provençal Mas
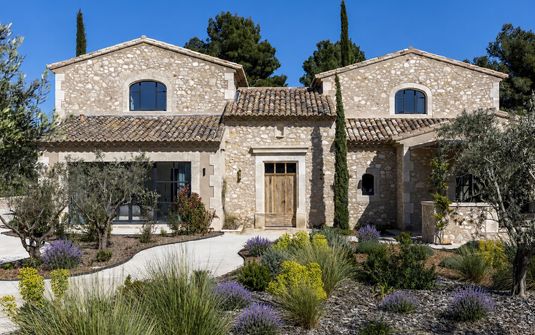
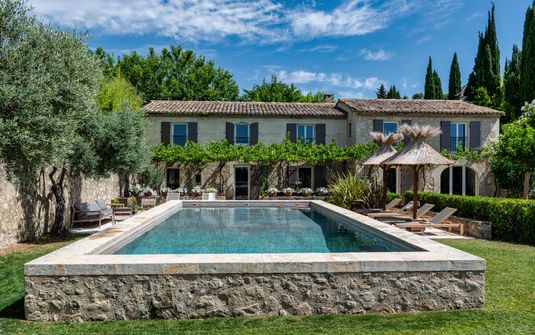
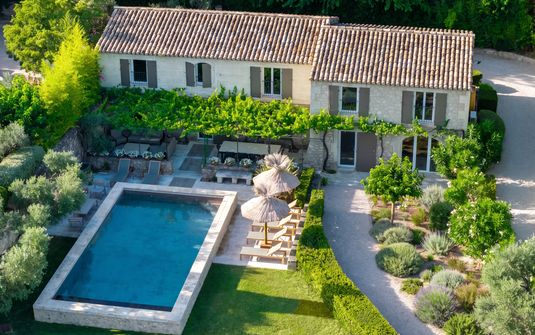
The traditional mas provides an important architectural reference in Les Alpilles. Its substantial walls, tiled roofs and often gradual arrangement of rooms create a domestic scale that is different from a more formal country mansion. A sensitive restoration preserves that identity while allowing the interiors to function with ease. The depth of the masonry, the structure of the roof and the relationship between older volumes can give the house enough character without requiring a heavily rustic decorative treatment.
Contemporary interiors can sit convincingly within such buildings when the original proportions remain clear. Restrained furnishings, natural fabrics and carefully placed artwork allow the architecture to retain its texture. More recent villas may interpret the setting through simpler forms and broader openings, but they benefit from the same balance between openness and shelter. A protected room or a deep terrace gives the house a necessary domestic intimacy within a landscape already rich in visual detail.
A House with More Than One Center
Large properties are often most comfortable when their communal life is not concentrated in a single room. A principal lounge may provide connection, while a smaller sitting area, a library-like retreat or a quieter room facing the garden allows other routines to coexist. This variety is especially valuable in an older house, where separate volumes and changes in level can give individual spaces distinct atmospheres. The residence feels richer when those differences are preserved rather than flattened into one continuous interior.
The suite arrangement should reflect the same care. Independent wings and ancillary accommodation can provide autonomy for part of a group, while bedrooms within the main house create a closer household pattern. Neither is automatically preferable. The right balance depends on the people staying together and on the quality of the connection between private rooms and shared spaces. A distinguished property gives every suite a considered outlook and an appropriate degree of separation, not simply a place within an impressive overall estate.
A Private Stay with a Clear Landscape Identity
Les Alpilles suits guests who appreciate the substance of a place expressed through its materials. Limestone, old masonry and established planting give the setting a character that remains persuasive without elaborate staging. A private residence allows those qualities to become part of daily domestic life: the view from a familiar room, the texture of a protected court and the presence of the ridge beyond the grounds all contribute to the household’s sense of belonging.
The most memorable stay is one in which the property and landscape feel naturally aligned. The house provides comfort and enclosure, the grounds introduce intimate exterior settings and the ridge gives the wider view its distinctive form. This combination creates an independent Provençal home with depth and discretion. Les Alpilles then offers a refined residential experience whose luxury is grounded in architectural character, personal space and a particularly strong connection to the land.