








Pelican Key: Landscape, Architecture and Private Living
Pelican Key occupies an established southwestern Sint Maarten hillside overlooking Simpson Bay and the Caribbean. Within Sint Maarten, it stands apart through a confident Sint Maarten residential address combining established character with sweeping western views. The destination is not defined by spectacle alone; its character emerges from the way land, water and residential scale are held in balance. Villas here feel grounded in their immediate surroundings, with outlooks shaped by the exact angle of a hillside, cove or waterfront edge. For discerning guests, that specificity matters because it gives every stay a coherent visual identity rather than a generic tropical backdrop. The most accomplished homes let the setting determine proportion, orientation and the pace of private life, creating an experience that belongs convincingly to this address.
The slope creates tiered residential streets and wide western outlooks across water and neighboring headlands. This physical structure influences more than the view: it determines how a residence meets the land, how its levels relate and where privacy can be created without artificial barriers. Street-facing façades remain controlled before the interior expands toward the sea-facing side. Terraces, garden walls and secondary pavilions therefore work as parts of one composition instead of isolated amenities. The change from enclosure to openness can make the surrounding landscape feel more expansive, while carefully placed solid walls preserve a domestic sense of shelter. Accomplished villas use contour and vegetation to create rooms that appear inevitable on the site, giving even ambitious architecture a calm, settled relationship with its ground.
From elevation, the bay reads as a layered maritime panorama rather than immediate beach frontage. That presence affects the atmosphere inside a villa even when the residence is set well above or behind the water. Window placement, ceiling height and the depth of a covered terrace can sharpen one element of the scene while quieting another. The best interiors resist making every surface transparent. Solid planes, shaded openings and framed vistas introduce rhythm, allowing the eye to rest before returning to the horizon. This approach gives the architecture greater substance and prevents the sea from becoming decorative scenery; it remains a spatial force that organizes circulation, furniture placement and the sequence between intimate rooms and larger shared volumes.
A Residential Identity Shaped by Place
Pelican Key has a residential texture of its own, formed by the relationship between individual parcels and the wider district. Upper levels, walled courts and intelligent window orientation maintain seclusion within a mature neighborhood. These conditions allow a villa to feel open internally while remaining protected from the outside. Bedrooms can face private garden pockets, principal rooms can extend toward long views, and circulation can pass through quieter zones without crossing the social core. The distinction becomes important during longer stays, when privacy depends less on closed doors than on a plan that naturally separates different modes of use. Good architecture turns the local fabric into an asset, using it to give the residence calm, legibility and a persuasive sense of independence.
The visual language of Pelican Key is strongest when it draws from natural stone, painted masonry, hardwood accents and expansive shaded glazing. Together, these materials provide texture and permanence without competing with the landscape. Stone can anchor lower levels to the terrain, timber can soften broad planes, and restrained mineral tones can carry reflected light deep into the interior. Detailing is most convincing when transitions are precise: a shadow gap between wall and roof, a flush threshold onto a terrace, or joinery aligned with a framed view. Such decisions register quietly, yet together they determine whether a villa feels merely impressive or genuinely resolved. In a setting with this much natural character, restraint often communicates more confidence than ornament.
Atmosphere should change across a residence rather than remain uniform. The principal salon may be broad and outward-looking, while a library, media room or secondary sitting space can use denser materials and a more contained scale. Covered galleries form useful intermediate rooms between enclosed interiors and open terraces. Landscaping then works architecturally, establishing screens, courts and visual pauses instead of serving as surface decoration. This layering helps a large villa feel intimate at several scales. Guests can gather without occupying every room at once, and the house maintains a composed identity even when different generations or families follow their own rhythms throughout the day.
The most appropriate response in Pelican Key is often substantial hillside villas, updated Caribbean homes and contemporary residences with broad terraces. These types succeed because they acknowledge the site instead of imposing a single international formula upon it. Roof lines can follow the horizontal emphasis of the water, stepped pavilions can absorb a slope, and courtyards can protect rooms that would otherwise feel exposed. The silhouette matters as much as the plan: a residence viewed from another ridge or across a bay should remain integrated with its surroundings. Contemporary architecture can be decisive and sculptural while still respecting scale, topography and local material weight, producing a home that feels current without becoming visually transient or detached from place.
Materials, Proportion and Spatial Clarity
Inside, a disciplined palette based on natural stone, painted masonry, hardwood accents and expansive shaded glazing lets architecture, furniture and art coexist without visual strain. Tactile finishes give large rooms warmth, while quieter surfaces preserve clarity around major sightlines. Built-in elements can conceal storage and technology, leaving principal spaces calm and useful rather than theatrically minimal. Lighting should reinforce material depth, with indirect sources defining stone, timber and textured walls after daylight recedes. In Pelican Key, this degree of control is especially valuable because the exterior scenery already carries strong visual information. A refined villa does not compete with that scenery; it creates a grounded domestic counterpoint, rich enough to feel complete when attention turns inward.
Spatial planning becomes the true measure of a villa once guests settle in. Families and friends needing generous shared rooms, multiple suites and clearly separated quiet areas benefit from a principal gathering room with clear authority, but they should not be forced into the same setting at every moment. Secondary lounges, shaded terraces and smaller garden rooms let conversations divide naturally. Circulation should remain intuitive, with guest suites reached without crossing service areas or disturbing the principal bedroom. When these relationships are resolved, a large house stays easy to inhabit and a compact one feels unexpectedly generous. View-led design must always be matched by internal connections that support real private life.
The Choreography of Arrival
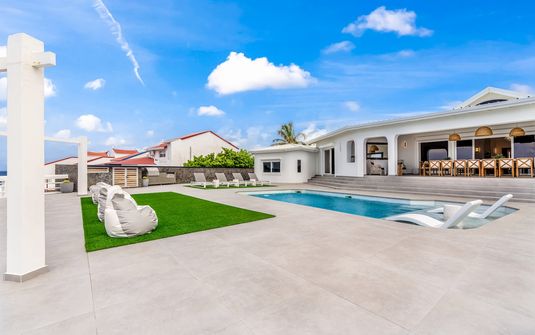
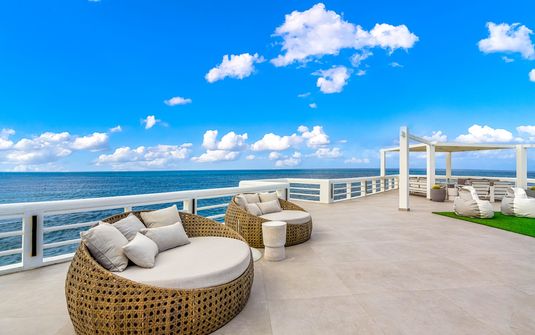
Street-facing façades remain controlled before the interior expands toward the sea-facing side. This sequence establishes the emotional register of the house before its largest room is reached. A restrained entrance can provide shade, acoustic calm and a sense of protection; a framed opening then directs attention toward one decisive element of the landscape. Beyond it, terraces should feel like complete rooms, with deliberate edges, comfortable depth and a clear relationship to adjoining interiors. Outdoor space is most luxurious when it has architectural definition rather than simply generous area. Colonnades, pergolas, low walls and planted courts can create distinct places for conversation, reading or quiet observation while preserving the unity of the overall composition.
The principal suite deserves particular care because it carries a different rhythm from the rest of the villa. In Pelican Key, the finest examples use orientation, layered thresholds and material restraint to create a genuine private domain. A vestibule may screen the sleeping room from main circulation, while a secluded terrace extends the suite without exposing it to shared spaces. Dressing and bathing rooms should feel integral to the architecture rather than appended for scale. Long views are valuable, but so are close details: a stone wall catching soft light, a planted court visible from within, or timber joinery that gives the room warmth. Together, these elements make privacy tangible rather than merely promised.
Guest accommodation should be equally considered, even when it occupies separate pavilions or a lower terrace. Suites work best when each has a meaningful outlook, adequate separation and a clear route to communal rooms. Repetition is rarely desirable; subtle differences in orientation, garden context or material treatment can give every bedroom its own identity without fragmenting the design. This autonomy is central to a comfortable stay. Family members and friends can withdraw fully, then rejoin the group without navigating awkward passages or overly formal spaces. The residence consequently supports different schedules and temperaments while maintaining the order expected of an exceptional private home.
How Exceptional Villas Organize the Stay
Shared rooms in Pelican Key gain character from proportion rather than excess. A high ceiling can give the principal salon presence, but adjoining rooms at a smaller scale are what make the home feel inhabitable over time. Furniture plans should preserve circulation toward terraces and suites while establishing intimate groupings within the larger volume. Carefully chosen art, books and crafted objects add cultural depth without turning the interior into a display. Acoustic softness is equally important in homes with stone floors and broad glazing; timber ceilings, textiles and upholstered surfaces can moderate sound without obscuring architectural lines. Refinement is then experienced through comfort instead of announced through decoration.
True residential privacy depends on operations as much as sightlines. Well-planned villas separate guest circulation from service movement, provide discreet support spaces and keep practical functions away from the visual center of the home. This infrastructure remains almost invisible, yet it directly affects how calm the residence feels. Where properties unfold across several pavilions or levels, back-of-house routes must be concise and intelligently placed. The objective is not formality for its own sake; it is to preserve uninterrupted private time. When the practical architecture is resolved, social rooms remain serene, bedroom zones stay quiet and the entire property feels effortless to occupy, even with a full household.
The range of residences in Pelican Key is best understood through the relationship between site and plan. A focused villa on a compact parcel may achieve exceptional privacy through courtyards and controlled views, while a larger estate can distribute suites across independent wings and garden pavilions. Neither is inherently superior; the right choice depends on how the group intends to share space. Guests should examine bedroom distribution, the number of genuinely comfortable common rooms and the connection between upper and lower levels. These factors shape a stay more consistently than one dramatic feature, ensuring that architectural beauty is matched by everyday coherence, useful separation and a convincing sense of ease.
Selecting for Scale, Privacy and Context
Group dynamics reveal the intelligence of a private villa. Some parties gather naturally around one large salon, while others benefit from several smaller rooms that support parallel conversations and quiet time. Pelican Key accommodates this well when architecture provides both a clear social heart and independent places to withdraw. Separate guest wings can preserve privacy between generations; a garden room can give part of the group an autonomous zone; and a secondary terrace can remain calm while the main space is occupied. The intention is not to divide guests, but to remove pressure from togetherness. When everyone has options, shared moments feel more deliberate and the residence remains gracious throughout an extended stay.
Context should influence the final selection. Pelican Key belongs to Sint Maarten, itself part of St. Martin, and that layered identity gives the address a precise cultural and geographic meaning. A villa that responds closely to this context feels different from a residence transplanted from another island. Roof profile, garden structure, degree of enclosure and the way rooms address the horizon should all reflect local conditions. Authenticity need not be literal or historical; it can appear through proportion, material honesty and a plan that understands the site. The reward is a stay with a stronger memory of place and a more persuasive sense of belonging.
An Address with Enduring Character
Pelican Key ultimately appeals through a confident Sint Maarten residential address combining established character with sweeping western views. Its finest villas translate that identity into spaces that are generous without becoming diffuse, private without feeling closed and sophisticated without unnecessary display. Landscape is treated as structure, materials are selected for depth, and every transition—from entrance court to salon, from suite to terrace—contributes to a coherent whole. This level of resolution distinguishes an exceptional residence from one that relies only on scale or view. For guests seeking a highly considered stay, Pelican Key offers the rare combination of architectural individuality and an unmistakable relationship to its island setting, qualities that remain compelling long after the first impression.